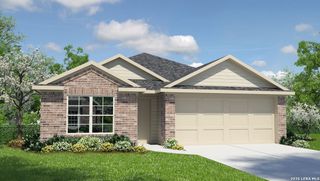
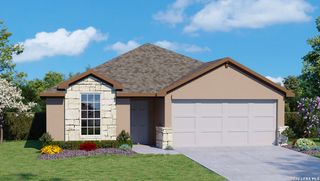
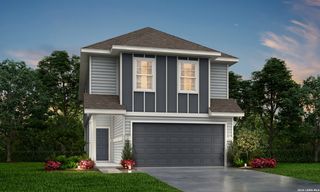
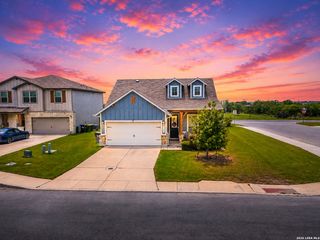
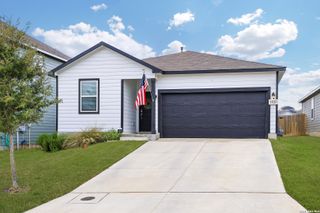
11104 Prairie Landing, Converse, TX 78109
- 4 beds |
- 2 baths |
- 1,910 sqft
 Single-Family Home
  Built in 2026
  5,445sqft lot
 —— car garage
  $178/sqft
  Listed 9 days ago
Property Description
This quick move-in home sits on a premium Corner Homesite. Welcome to the Maldives Plan at Prairie Green! This home features 4 bedrooms, 2 baths, and a 2 car garage. The kitchen is the heart of the home featuring stainless steel GE appliances, a gas cooktop, a built-in oven underneath the cooktop, 42" maple beech cabinets in sonora, ceramic tile backsplash in a neutral Gesso tone arranged as straight lay pattern, omegastone countertops, and a center island. The kitchen opens to the casual dining area and the Great Room creating a seamless flow of living space in the home. The kitchen features 42" maple beech cabinets in sonora, omegastone countertops. The owner's suite is located at the rear of the home and standout features include plenty of windows to bring in natural light, dual vanity with white marlena countertop, large white and grey floor tiles at bathroom, and glass enclosed ceramic tile shower. Prairie Green is situated just off Loop 1604 and Interstate 10, offering easy access to downtown San Antonio, New Braunfels, San Marcos, and Austin. Residents enjoy community walking paths and a playscape, making this growing Converse neighborhood a comfortable and connected community. Residents also enjoy access to a playground and community paths.
- Listing Status:
- Active
- Date Added:
- July 20, 2026
- Data Last Updated:
- July 29, 2026 at 7:53AM
- Listing Office:
- Brightland Homes Brokerage, LLC : (512) 364-5196
- Listing Agent:
- April Maki : (512) 894-8910
- MLS ID:
- 2001708
- General: BrickSidingCovered PatioPrivacy FenceSprinkler SystemDouble Pane Windows
- Style: One StoryTraditional
- Pool: None
- Roofing: Composition
- Windows: None Remain
- General: OneSlab
- HOA Amenities: Park/PlaygroundJogging Trails450.0Annually
- School District: East Central I.S.D
- County: Bexar
- Zoning: Prairie Green Lot 1 Block 4051071040010
- Water: City
This listing courtesy of April Maki , Brightland Homes Brokerage, LLC
Monthly Payment
- Principal & Interest $
- Property Taxes $
- Home Insurance $
- VA Funding Fee $

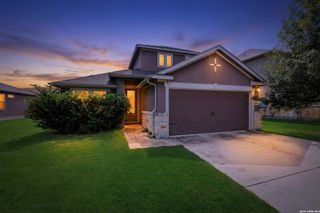
 New - 1 day ago