
409 DONALAN DR, Converse, TX 78109
- 3 beds |
- 3 baths |
- 2,233 sqft
 Single-Family Home
  Built in 2006
  6,055sqft lot
 —— car garage
  $110/sqft
  Listed 18 hours ago
Property Description
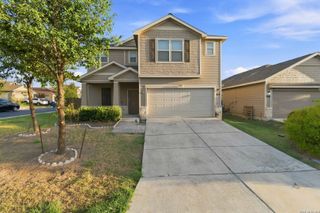
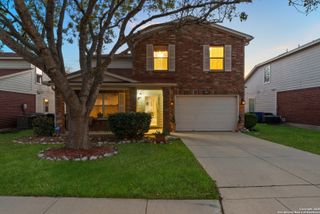
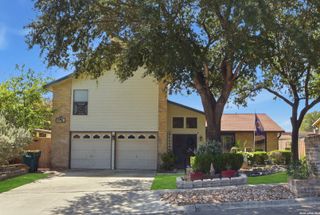
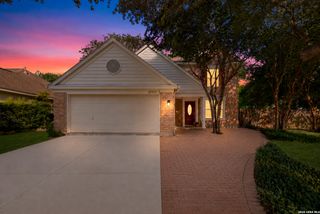
Welcome home! This clean, move in ready home has a bright, airy feel from the moment you walk in. Just off the entry, the versatile flex room offers endless possibilities and can be used as a home office, formal dining room, playroom, or additional living space. The open floor plan features spacious living and dining areas that flow into the kitchen, making it perfect for everyday living and entertaining. Upstairs, you'll find a large loft that immediately opens up to you as you reach the top of the stairs, offering even more space for a second living area, game room, media space, or playroom. The private primary suite includes a relaxing garden tub, separate shower, dual vanity, and large walk in closet, while the second and third bedrooms offer generous space and flexibility for family, guests, or a home office. Step outside to a huge backyard with mature trees, a covered patio, and hot tub perfect for relaxing or entertaining. Conveniently located with easy access to Randolph AFB, Fort Sam Houston, I-10, FM 78, and Loop 1604, plus nearby shopping, dining, parks, groceries, theaters, and entertainment at The Forum at Olympia Parkway and Woodlake Crossing. With so much flexible living space, a fantastic backyard, and a convenient location, this home is ready to welcome its next owners!
- Listing Status:
- Active
- Date Added:
- August 28, 2026
- Data Last Updated:
- August 28, 2026 at 10:51PM
- Listing Office:
- SADDLE & SAGE REALTY CO LLC : (210) 535-8896
- Listing Agent:
- Susie Flores : (210) 544-8629
- MLS ID:
- 2012270
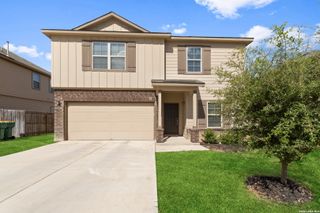
- General: 1 Side MasonryCovered PatioDeck/BalconyPrivacy FenceHas GuttersStorm Doors
- Style: Two Story
- Pool: Hot Tub
- Roofing: Composition
- Windows: All Remain
- General: TwoSlab
- HOA Amenities: 50.0Quarterly
- School District: Judson
- County: Bexar
- Zoning: CB 5070D BLK 1 LOT 38 JUDSON VALLEY SUBD050704010380
- Water: City
This listing courtesy of Susie Flores , SADDLE & SAGE REALTY CO LLC
Monthly Payment
- Principal & Interest $
- Property Taxes $
- Home Insurance $
- VA Funding Fee $

 New - 18 hours ago