6515 Napa FRY, Converse, TX 78109
- 5 beds |
- 4 baths |
- 2,723 sqft
 Single-Family Home
  Built in 2023
  0.35acre lot
 —— car garage
  $154/sqft
  Listed 1 month ago
Property Description
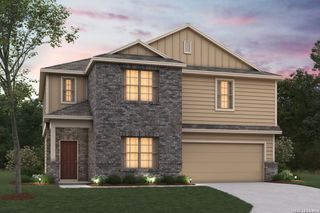
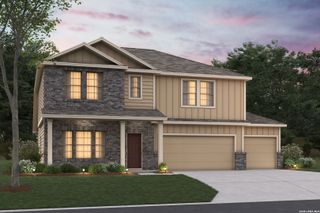
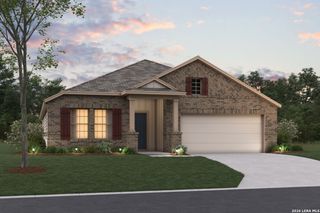
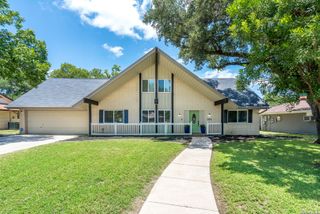
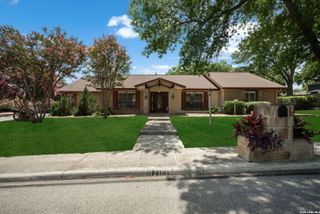
Prime corner-lot living with a park and playground directly across the street! This beautifully designed two-story brick and stone home offers the perfect blend of luxury, flexibility, and everyday comfort with 5 spacious bedrooms and an open-concept layout ideal for modern living. A rare dual-primary floor plan features expansive owner's suites on both the first and second floors-perfect for extended stays, visiting guests, or added privacy. Upstairs, you'll also find an oversized loft space ideal for a game room, media room, home office, or play area, along with the convenience of an upstairs laundry room. The chef-inspired kitchen is the heart of the home, showcasing elegant granite countertops, a stylish subway tile backsplash, stainless steel appliances, a 5-burner gas cooktop, and abundant cabinetry topped with crown molding accents. This move-in-ready home also includes a refrigerator, washer, dryer, and water softener-all conveying with the property for added value and convenience. Enjoy the advantage of a premium corner location, beautiful curb appeal, and direct access to outdoor recreation just steps from your front door. This exceptional home truly checks every box for comfort, style, and functionality.
- Listing Status:
- Active
- Date Added:
- May 24, 2026
- Data Last Updated:
- July 7, 2026 at 1:53AM
- Listing Office:
- Handley and Associates Realty : (210) 286-6348
- Listing Agent:
- Darnell Handley : (210) 286-6348
- MLS ID:
- 1969650
- General: Brick4 Sides MasonryStone/RockCovered PatioPrivacy FenceSprinkler SystemDouble Pane WindowsMature Trees
- Style: Two Story
- Pool: None
- Roofing: Heavy Composition
- Windows: Some Remain
- General: TwoSlab
- HOA Amenities: Park/PlaygroundBBQ/Grill408.0Annually
- School District: Judson
- County: Bexar
- Zoning: CB 5190A (HIGHTOP RIDGE UT-2)2023051901050380
- Utilities: CPSUNIGAS
- Water: Sewer System
- Sewer: CONVERSE
This listing courtesy of Darnell Handley , Handley and Associates Realty
Monthly Payment
- Principal & Interest $
- Property Taxes $
- Home Insurance $
- VA Funding Fee $

 New - 3 days ago