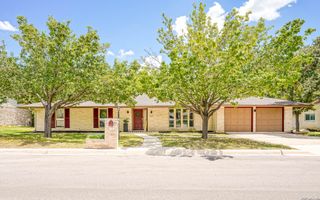
7559 Copper Kettle, Converse, TX 78109
- 3 beds |
- 3 baths |
- 2,183 sqft
 Single-Family Home
  Built in 2016
  6,186sqft lot
 —— car garage
  $142/sqft
  Listed 16 hours ago
Property Description
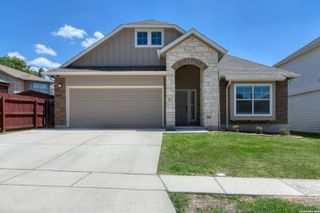
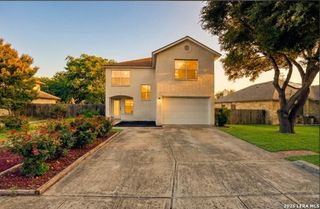
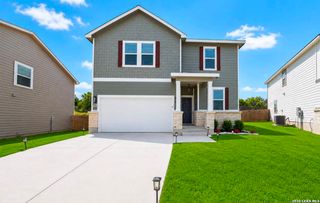
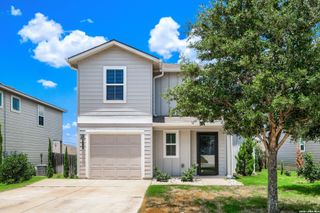
Welcome home to this beautifully maintained 3-bedroom, 2.5-bath residence featuring an open-concept floor plan designed for both everyday living and entertaining. The spacious main level showcases elegant Brazilian tile flooring, Silestone surface countertops, and a seamless flow between the living, dining, and kitchen areas. Upstairs, you'll find all bedrooms conveniently located along with a versatile loft space that could easily serve as a fourth bedroom, home office, media room, or play area. The primary suite offers a private retreat, while the additional bedrooms provide ample space for family and guests. Step outside and enjoy the deck overlooking a private backyard with no rear neighbors, creating the perfect setting for relaxing or entertaining. Additional highlights include a security system/with cameras that conveys, all kitchen appliances, washer and dryer, and fully paid-off solar panels for enhanced energy efficiency and long-term savings. Homes with owned solar systems can offer reduced utility costs and added value for homeowners. Ideally located just minutes from I-10, Loop 1604, and I-35, this home provides easy access to shopping, grocery stores, restaurants, Randolph AFB, and Fort Sam Houston. Don't miss this exceptional opportunity to own a move-in-ready home in a convenient and desirable location.
- Listing Status:
- Active
- Date Added:
- July 10, 2026
- Data Last Updated:
- July 10, 2026 at 9:51PM
- Listing Office:
- Premier Realty Group Platinum : (210) 641-1400
- Listing Agent:
- Stephanie Bock : (210) 860-7323
- MLS ID:
- 1999160
- General: BrickPrivacy FenceSprinkler SystemStorm WindowsDouble Pane Windows
- Style: Two Story
- Pool: None
- Roofing: Composition
- Windows: Some Remain
- General: TwoSlab
- HOA Amenities: Park/Playground350.0Annually
- School District: Judson
- County: Bexar
- Zoning: Cb 5069B (Meadows Of Copperfield Ut-6)Block 16 Lot 4 Amend050692160040
- Utilities: CPS
- Water: Water System
- Sewer: CITY
This listing courtesy of Stephanie Bock , Premier Realty Group Platinum
Monthly Payment
- Principal & Interest $
- Property Taxes $
- Home Insurance $
- VA Funding Fee $


 New - 16 hours ago