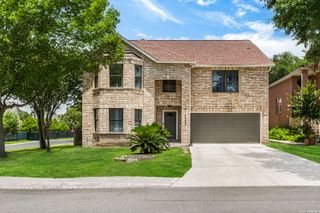
8026 CHESTNUT MANOR DR, Converse, TX 78109
- 4 beds |
- 3 baths |
- 3,635 sqft
 Single-Family Home
  Built in 1996
  6,229sqft lot
 —— car garage
  $92/sqft
  Listed 3 days ago
Property Description
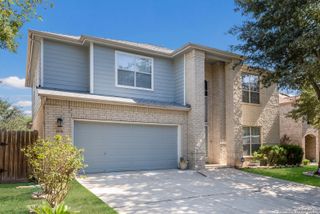
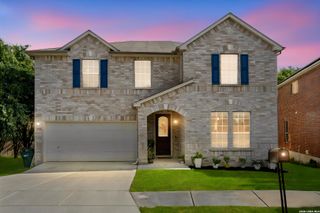
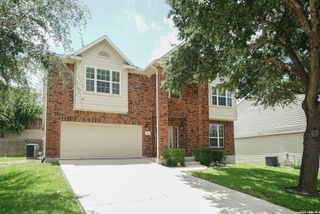
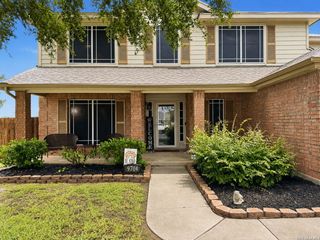
Welcome to 8026 Chestnut Manor Dr, Converse, TX! Discover this beautiful 3,638 sq. ft. home that's move-in ready and waiting for its next owner. Designed with both comfort and functionality in mind, this spacious residence features 4 bedrooms, 2.5 bathrooms, 3 living areas, and 3 dining areas, providing plenty of room for entertaining, relaxing, and everyday living. You'll love the abundant storage throughout the home, making organization effortless. Conveniently located near Joint Base San Antonio-Randolph and Fort Sam Houston, this property offers easy access to major employers, shopping, dining, and entertainment. Enjoy being just minutes from downtown San Antonio, New Braunfels, and many of the area's most popular attractions and destinations.
- Listing Status:
- Active
- Date Added:
- July 26, 2026
- Data Last Updated:
- July 29, 2026 at 7:53AM
- Listing Office:
- Simmonds Real Estate Inc. : (210) 651-9300
- Listing Agent:
- Estella Rangel : (210) 273-7071
- MLS ID:
- 2003351
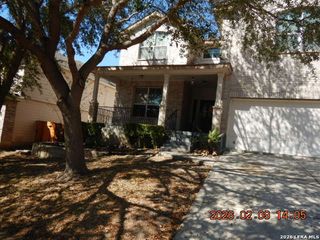
- General: 3 Sides MasonryPatio SlabPrivacy FenceHas GuttersMature TreesWater Front Unimproved
- Style: Two Story
- Pool: None
- Roofing: Composition
- Windows: All Remain
- General: TwoSlab
- HOA Amenities: PoolClubhousePark/Playground375.0Annually
- School District: Judson
- County: Bexar
- Zoning: Ncb 18177 Blk 7 Lot 18 (Northampton Subd Ut-3)181770070180
- Utilities: CPS
- Water: City
- Sewer: SAWS
This listing courtesy of Estella Rangel , Simmonds Real Estate Inc.
Monthly Payment
- Principal & Interest $
- Property Taxes $
- Home Insurance $
- VA Funding Fee $

 New - 1 day ago