6521 Ashby Pt, Live Oak, TX 78233
- 4 beds |
- 3 baths |
- 3,477 sqft
 Single-Family Home
  Built in 2008
  8,952sqft lot
 —— car garage
  $112/sqft
  Listed 7 days ago
Property Description
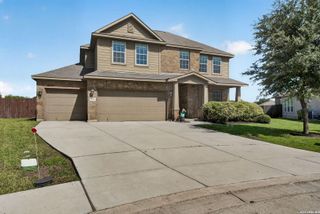
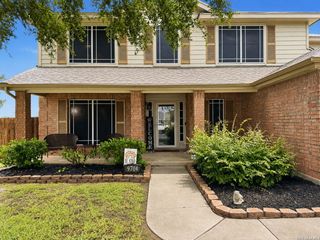
OPEN HOUSE SATURDAY, AUGUST 1st from 1-3pm. Space, comfort, opportunity, & AN ASSUMABLE VA LOAN! Welcome to 6521 Ashby Point! This spacious 3,477-square-foot brick two-story home offers a fantastic floorplan with room for everyone to live, work, and gather. Featuring 4 generously sized bedrooms, each with its own walk-in closet, this home delivers the space today's buyers are searching for. The main level is designed for everyday living and entertaining with a formal living room or private home office, separate dining room, and an expansive family room anchored by a cozy corner fireplace. The large island kitchen offers granite countertops, stainless steel appliances, double ovens, abundant cabinetry, and an enormous walk-in pantry. Upstairs, a spacious second living area is ideal for a game room, media room, or study space, while all four oversized bedrooms are thoughtfully located on the second floor for added privacy. Outside, the oversized backyard is a blank canvas ready for your dream pool, outdoor kitchen, or backyard retreat. Located in a desirable community with a neighborhood pool, playground, and sports court, and zoned to highly regarded NEISD schools, this home combines incredible space with an unbeatable location.
- Listing Status:
- Active
- Date Added:
- July 22, 2026
- Data Last Updated:
- July 29, 2026 at 6:51AM
- Listing Office:
- Coldwell Banker D'Ann Harper : (210) 483-7070
- Listing Agent:
- Kelly Guerrero : (210) 260-4889
- MLS ID:
- 2002305
- General: Brick4 Sides Masonry
- Style: Two Story
- Pool: None
- Roofing: Heavy Composition
- Windows: Some Remain
- General: TwoSlab
- HOA Amenities: PoolTennisPark/PlaygroundSports Court275.0Annually
- County: Bexar
- Zoning: CB 5049C BLK 121 LOT 14 WOODCREST SUBD UT-22050493210140
- Utilities: CPS
- Water: Water SystemCity
- Sewer: SAWS
This listing courtesy of Kelly Guerrero , Coldwell Banker D'Ann Harper
Monthly Payment
- Principal & Interest $
- Property Taxes $
- Home Insurance $
- VA Funding Fee $

 New - 3 days ago