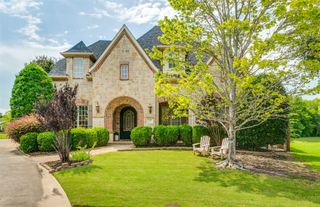
276 Benson Lane, Coppell, TX 75019
- 5 beds |
- 5 baths |
- 4,668 sqft
 Single-Family Home
  Built in 2001
  0.3acre lot
 3 car garage
  $386/sqft
  Listed 18 days ago
Property Description
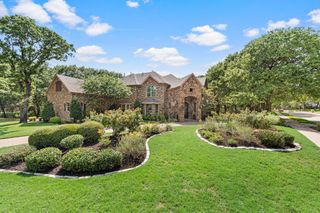
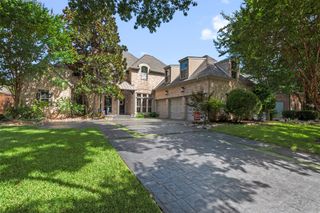
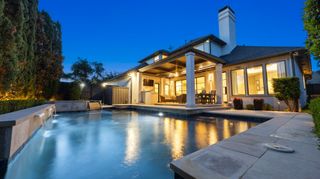
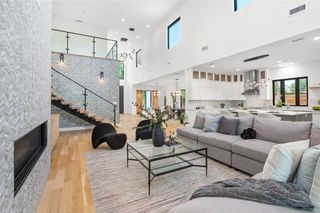
Nestled in one of Coppell's most desirable neighborhoods, The Reserve, this exceptional and updated, 5-bedroom, 5-bath Mediterranean Estate offers refined luxury, timeless architecture, and an unmatched lifestyle. Custom design by reputed builder Terry Holmes who is known for quality craftsmanship & attention to detail. Ideally situated just two doors from Grapevine Springs Park and only three minutes from the charm of Old Town Coppell, the home provides a balance of privacy, recreation, and convenience. Designed with both elegance and comfort in mind, the residence showcases rich hand-scraped hardwood floors, vaulted ceilings, spacious light-filled interiors, and a thoughtfully designed floor plan ideal for everyday living - the primary suite and guest suite on the ground floor. A dedicated media room creates the perfect setting for movie nights and game-day gatherings, a gated motor court with 3 garage bays welcomes you. The private backyard is a true resort-inspired retreat featuring a sparkling pool with cascading waterfall features, a covered, outdoor grilling area, decorative lighting and low-maintenance artificial turf all creating an effortless setting for year-round entertaining. Towering mature trees frame the property, providing exceptional beauty, shade, and privacy, while the home's clay tile roof completes its timeless Mediterranean character. Located moments from scenic walking trails, parks, award-winning schools, boutique shopping, local dining, top healthcare and major airports, served by award winning Coppell ISD, this remarkable residence offers an exceptional opportunity to experience luxury living in the heart of Coppell.
- Listing Status:
- Active
- Data Last Updated:
- July 29, 2026 at 1:19PM
- Listing Office:
- Coldwell Banker Realty : 817-329-9005
- Listing Agent:
- Melanie Murray :
- MLS ID:
- 21321125

- General: LightingOutdoor GrillRain Gutters
- Style: MediterraneanDetached
- Pool: GuniteIn GroundPoolPool/Spa ComboWaterfallWater Feature
- Parking: DrivewayElectric GateElectric Vehicle Charging Station(s)GatedOff StreetPrivateGarage Faces SideSide By Side
- Roofing: SlateTile
- Windows: Shutters
- General: Stucco2Slab
- HOA Amenities: All FacilitiesAssociation ManagementMaintenance Grounds1200.0Annually
- Originating MLS: NTR
- School District: Coppell ISD
- County: Dallas
- Zoning: RESERVE BLK A LT 3180061800A0030000
- Fencing: GateMetalWood
- Utilities: Sewer AvailableUnderground UtilitiesWater Available
- Water: Public
- Sewer: Public Sewer
- Source: NTR
- Exclusions: electronic equipment in great room cabinet
This listing courtesy of Melanie Murray , Coldwell Banker Realty
Monthly Payment
- Principal & Interest $
- Property Taxes $
- Home Insurance $
- VA Funding Fee $

 New - 1 day ago