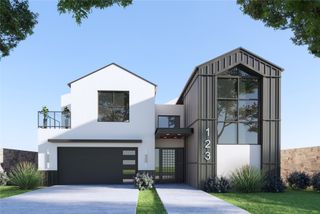
726 Armstrong Boulevard, Coppell, TX 75019
- 4 beds |
- 4 baths |
- 4,117 sqft
 Single-Family Home
  Built in 1998
  10,411sqft lot
 3 car garage
  $388/sqft
  Listed 27 days ago
Property Description
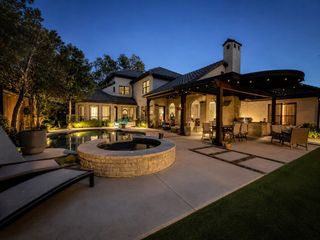
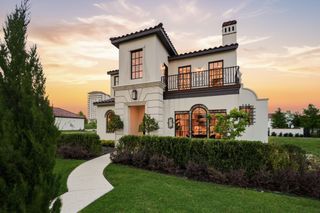
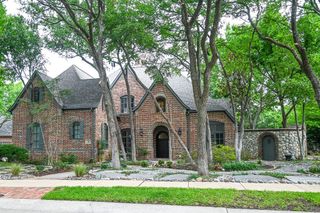
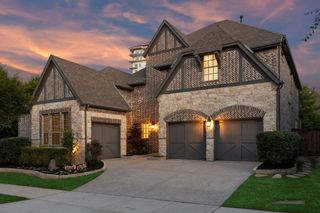
Discover refined living in this transitional, thoughtfully designed residence in the heart of Coppell. Every space has been curated to feel open and welcoming, blending timeless architectural elements with sophisticated finishes that create an atmosphere both elevated and warm. The main living areas flow effortlessly, showcasing soaring ceilings, rich textures, and abundant natural light. The gourmet kitchen serves as a centerpiece for the home, featuring premium surfaces, custom cabinetry, and an elegant connection to multiple entertaining and relaxation spaces. The private primary suite offers a serene retreat with spa inspired amenities and generous storage. A dedicated office provides a quiet, refined workspace with excellent natural light—ideal for remote work, study, or creative pursuits. The guest bedroom is thoughtfully positioned downstairs and finished to offer comfort and privacy, making it perfect for visitors or flexible use as an additional retreat. Outside, the backyard feels like a personal sanctuary—perfectly proportioned for gatherings, quiet mornings, or evening unwinding. Mature landscaping, inviting seating areas, and a beautifully finished patio elevate the outdoor experience. Situated near premier parks, dining, shopping, and major corridors, this exceptional property delivers luxury, comfort, and convenience in one of Coppell’s most sought after communities.
- Listing Status:
- Active
- Data Last Updated:
- July 29, 2026 at 2:18PM
- Listing Office:
- Coldwell Banker Realty : 817-329-9005
- Listing Agent:
- Chris Shortino :
- MLS ID:
- 21315487

- General: LightingPrivate YardRain GuttersFire PitHot Tub
- Style: TraditionalDetached
- Pool: HeatedIn GroundOutdoor PoolPoolPrivatePool/Spa ComboWaterfall
- Parking: Garage Faces FrontGarageGarage Door OpenerInside EntranceLighted
- Roofing: CompositionShingle
- General: Brick2Slab
- Road/Access: Gravel
- HOA Amenities: Maintenance Grounds1200.0Annually
- Originating MLS: NTR
- School District: Coppell ISD
- County: Dallas
- Zoning: SUMMIT AT THE SPRING PH 1 BLK B LT 7180064800B0070000
- Fencing: BrickBack Yard
- Utilities: Electricity AvailableNatural Gas AvailableSewer AvailableSeparate MetersWater AvailableCable Available
- Water: Public
- Sewer: Public Sewer
- Source: NTR
This listing courtesy of Chris Shortino , Coldwell Banker Realty
Monthly Payment
- Principal & Interest $
- Property Taxes $
- Home Insurance $
- VA Funding Fee $

 New - 2 days ago