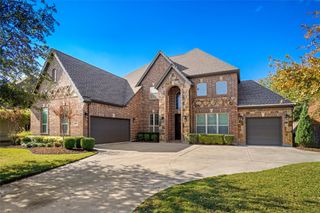
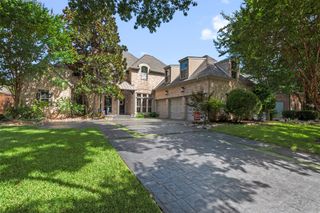
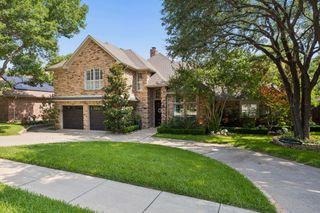
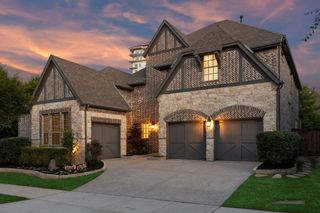
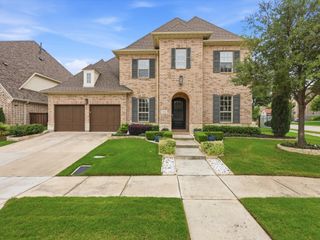
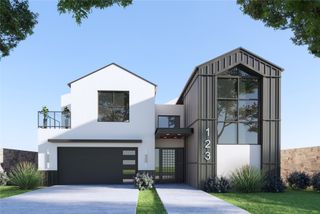
341 Devon Drive, Coppell, TX 75019
- 3 beds |
- 4 baths |
- 4,125 sqft
 Single-Family Home
  Built in 2017
  0.31acre lot
 3 car garage
  $339/sqft
  Listed 2 days ago
Property Description
Incredible investment opportunity! Being sold AS IS. Sellers began renovations but have not completed. Opportunity to improve property to a 5 bedroom 5 bath without compromising the amazing feel and layout. Selling at significant reduced market value to make room for the improvements needed. See transaction desk for current condition. Contemporary Farmhouse designed by local architect in collaboration w Holmes Builders on one of the largest lots in exclusive Red Hawk community. Walls of windows overlook impressive yard w open floor plan transitions to expansive pool deck via frameless glass wall & beautiful pool, outdoor living w fireplace & built-in grill.Separate “casita” style bedroom suite off secluded pool villa.Inside boasts light oak hardwoods & limestone flooring, clean lines & open design. Secluded master retreat has spacious bath w lg walk-in shower & soaker tub. Built-ins in dressing closet adjacent to laundry room. Study has drop down ceiling & views of creek area behind home. Stunning kitchen opens to den w all high-end appliances, including built-in refrigerator, gas range & wine fridge, quartzite countertops, hand-built cabinetry, & Lg. pantry. Enormous bonus room up w walk-in attic space w expansion opportunities. Huge walk-in attic with foam insulation. Oversized 3 car garage. Absolutely amazing!! See transaction desk for current property condition and list of work needed to be completed.
- Listing Status:
- Active
- Data Last Updated:
- July 29, 2026 at 4:20PM
- Listing Office:
- Christie's Lone Star : 214-821-3336
- Listing Agent:
- Jansen Klefeker :
- MLS ID:
- 21340945

- General: Outdoor GrillCabana
- Style: FarmhouseModernDetached
- Other Structures: Cabana
- Pool: GuniteIn GroundOutdoor PoolPoolPrivate
- Parking: GarageGarage Door OpenerGarage Faces Side
- Roofing: Slate
- Windows: Window Coverings
- General: CedarRockStone2Slab
- HOA Amenities: Association ManagementMaintenance GroundsMaintenance Structure4150.0Annually
- Originating MLS: NTR
- School District: Coppell ISD
- County: Dallas
- Zoning: RED HAWK BLK A LT 5R180061600A05R0000
- Fencing: StoneWood
- Utilities: Natural Gas AvailableSewer AvailableSeparate MetersWater AvailableCable Available
- Water: Public
- Sewer: Public Sewer
- Source: NTR
This listing courtesy of Jansen Klefeker , Christie's Lone Star
Monthly Payment
- Principal & Interest $
- Property Taxes $
- Home Insurance $
- VA Funding Fee $