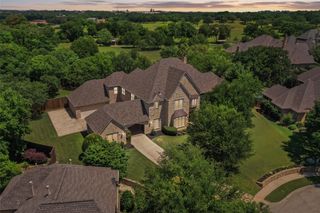
12070 Lake Trail Drive, Copper Canyon, TX 76226
- 5 beds |
- 5 baths |
- 6,064 sqft
 Single-Family Home
  Built in 2004
  2.27acre lot
 4 car garage
  $272/sqft
  Listed 8 days ago
Property Description
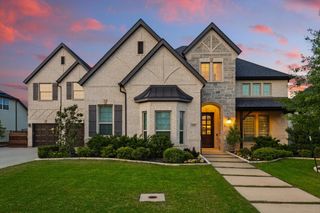
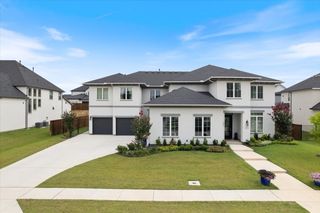
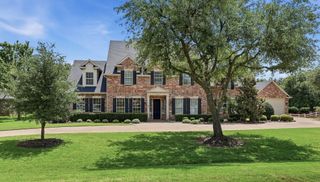
Authentic Texas charm meets exceptional living on 2.26 picturesque acres. Behind a private electric gate, this one-owner, one-of-a-kind 6,064 sq. ft. custom home welcomes you with a classic wraparound porch that invites you to slow down, sit awhile, and take in the peaceful surroundings. Offering 5 bedrooms, 4.5 baths, and three finished levels, including a rare walkout basement, this home was thoughtfully custom-designed and built by its original owner as a forever family home where gatherings, traditions, and everyday living were meant to be enjoyed for generations. Created for those who appreciate timeless craftsmanship and authentic Texas ranch living, the home showcases rich hardwood floors, warm wood tones, and distinctive architectural details that give every room character and comfort. Unlike today's cookie-cutter designs, this home embraces warmth, depth, and true Texas hospitality. Every space reflects intentional design, lasting quality, and a home built for real living, not trends. Designed for entertaining and everyday family life, the outdoor all-season living spaces are second to none with a covered patio, outdoor fireplace, built-in cooking area, sparkling pool, private pond, and an expansive observation deck above the oversized 4-car garage—perfect for hosting events, celebrations, game days, and unforgettable gatherings. The heavily wooded lot offers wide-open views of the pond and surrounding landscape, creating a seamless connection to nature, with hiking & horse trails at the end of the street, where mornings feel peaceful and evenings are best spent under the Texas sky. The oversized 4-car garage, a 50x30 workshop, a 23x27 climate-controlled outbuilding ideal for a home office, studio, or flex space, and mature fruit trees that enhance the land's charm and self-sufficiency. This property is a true Texas retreat where family and friends naturally gather, offering warmth, generous space, and a lifestyle that's becoming increasingly hard to find.
- Listing Status:
- Active
- Data Last Updated:
- July 12, 2026 at 8:20PM
- Listing Office:
- Broussard Realty : 214-597-7905
- Listing Agent:
- Sylvie Broussard :
- MLS ID:
- 21321423

- General: BalconyDog RunFire PitMisting SystemOutdoor KitchenPrivate YardRain GuttersGarage(s)OutbuildingRV/Boat StorageStorageWorkshop
- Style: Detached
- Other Structures: Garage(s)OutbuildingRV/Boat StorageStorageWorkshop
- Pool: Pool
- Parking: Attached CarportAdditional ParkingAsphaltBasementCircular DrivewayCarport
- Roofing: Composition
- Windows: Shutters
- General: BrickRockStoneThree Or MoreSlab
- Originating MLS: NTR
- School District: Lewisville ISD
- County: Denton
- Zoning: ROCKING N RANCH BLK A LOT 1R232850
- Fencing: PipeWrought Iron
- Utilities: Septic AvailableWater Available
- Water: Public
- Sewer: Aerobic Septic
- Source: NTR
- Exclusions: Breakfast nook chandelierplanters in the flower bedswood-burning grill in the outdoor kitchen areaBasement & Master Bedroom TVs & brackets.
This listing courtesy of Sylvie Broussard , Broussard Realty
Monthly Payment
- Principal & Interest $
- Property Taxes $
- Home Insurance $
- VA Funding Fee $

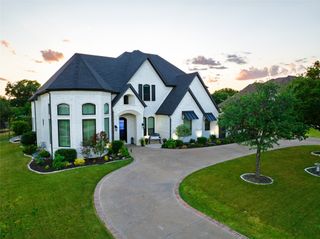
 New - 2 days ago