250 Whistling Duck Lane, Double Oak, TX 75077
- 5 beds |
- 4 baths |
- 5,167 sqft
 Single-Family Home
  Built in 2005
  1.04acre lot
 5 car garage
  $329/sqft
  Listed 2 days ago
Property Description
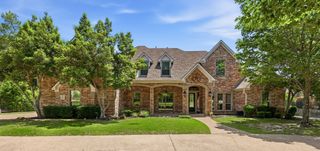
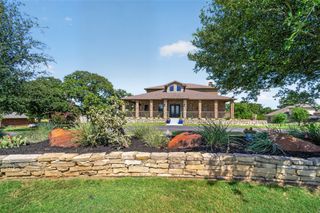
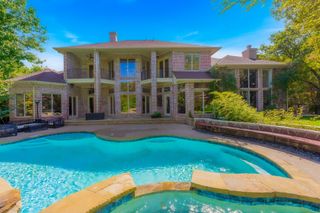
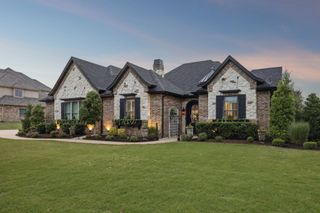
Set on a full acre that rolls gently toward a picturesque pasture, this fully renovated 5-bedroom, 4-bath home is made for sunset seekers. Step outside to your own resort, where a sparkling pool, soothing spa, and outdoor living area create a tranquil space to grill and gather as the sky puts on a show each evening. From casual weeknight dinners to weekend celebrations, the backyard becomes the heart of the home, framed by wide-open views and color-soaked Texas sunsets. Inside, the chef’s kitchen anchors the main living space with generous prep areas, high-end appliances, and smart storage that keeps everything within easy reach for big family meals or holiday spreads. The open-concept layout flows naturally into light-filled living and dining areas, making it simple to converse and connect without feeling cramped. Whether you’re hosting a crowd for game day or enjoying a quiet morning coffee, this home is designed for comfortable, everyday luxury. The stunning primary suite feels like its own private retreat, featuring a spa-inspired bath with a beautifully designed steam shower that elevates your daily routine into a moment of indulgence. Thoughtful finishes, ample storage and a calming aesthetic make it easy to unwind at the end of the day and reset for the next one. Upstairs, the lifestyle expands even more. A spacious game room invites friendly competition and casual hangouts, while a separate media room is perfect for immersive sports viewing, streaming nights or movie marathons. An additional office space upstairs offers a tucked-away spot for remote work making it easy to balance productivity and play. Practical details are just as impressive as the showpieces. A 5-car garage offers room for vehicles, hobbies and storage. Under the stairs, a reinforced tornado-safe space provides extra peace of mind, blending smart safety into the home’s everyday functionality. All of this sits in a fun neighborhood with a rare combination of country views and suburban feel.
- Listing Status:
- Active
- Data Last Updated:
- July 12, 2026 at 7:20PM
- Listing Office:
- Keller Williams Realty-FM : 972-874-1905
- Listing Agent:
- Sonja Jordan :
- MLS ID:
- 21327302

- General: Fire PitOutdoor GrillRain Gutters
- Style: TraditionalDetached
- Pool: GuniteHeatedIn GroundOutdoor PoolPoolPool/Spa ComboWater Feature
- Parking: Circular DrivewayDoor-MultiDoor-SingleDrivewayInside EntranceOversizedGarage Faces Side
- Roofing: Composition
- Windows: ShuttersWindow Coverings
- General: Brick2Slab
- HOA Amenities: Association ManagementMaintenance Grounds500.0Annually
- Originating MLS: NTR
- School District: Denton ISD
- County: Denton
- Zoning: TAYLOR OAKS ESTATES BLK A LOT 21R267241
- Fencing: Wrought Iron
- Utilities: Electricity AvailableSeptic AvailableUnderground UtilitiesWater Available
- Water: Public
- Sewer: Aerobic Septic
- Source: NTR
- Exclusions: all mounted tvscharging station in the garage
This listing courtesy of Sonja Jordan , Keller Williams Realty-FM
Monthly Payment
- Principal & Interest $
- Property Taxes $
- Home Insurance $
- VA Funding Fee $

 New - 2 days ago