2408 Beachview Drive, Flower Mound, TX 75022
- 5 beds |
- 5 baths |
- 5,215 sqft
 Single-Family Home
  Built in 2004
  1.38acre lot
 3 car garage
  $288/sqft
  Listed 4 days ago
Property Description
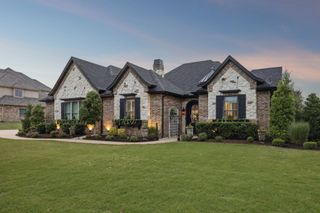
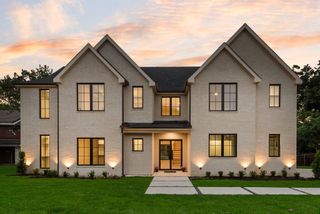
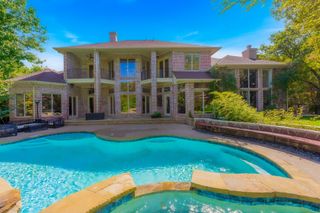
WELCOME HOME! This wonderful custom built Bud Bartley home is situated on 1.38 acres in sought after Emerald Bay, backing to Corps of Engineers property. The private backyard boasts a sparkling pool with an inviting spa, slide and grotto. This fabulous home features two primary bedrooms each with ensuite bathrooms on the first floor. There are three additional bedrooms on the second floor, along with an oversized game room, a media room with a kitchenette, a microwave, mini fridge and sink. Upon entering the chef's delight kitchen, you will find new tile flooring, double ovens, gas cooktop, microwave, trash compactor, two Bosch dishwashers, an island with a small sink, and a walk-in pantry. Updated lighting makes the kitchen and breakfast nook bright and inviting. The family room has a large stone fireplace, vaulted ceiling, built-in cabinets, and picture windows overlooking the amazing backyard. The living room has a built-in ice maker, wine fridge, and sink, perfect for entertaining. If you are looking for a private study with French doors, built-ins and a closet, look no further. The oversized laundry room has a built-in ironing board, cabinets, double sub-zero refrigerator drawers and utility sink. Freshly painted, new carpet, new tile, make this house move in ready. Emerald Bay is a wonderful neighborhood with close proximity to exemplary schools, shopping and restaurants. This house is a must see!!
- Listing Status:
- Active
- Data Last Updated:
- July 12, 2026 at 6:18PM
- Listing Office:
- eXp Realty, LLC : 940-243-7653
- Listing Agent:
- Dorothy Durham :
- MLS ID:
- 21299899

- General: Built-in BarbecueBarbecueOutdoor Grill
- Style: TraditionalDetached
- Pool: Pool
- Parking: Circular DrivewayDoor-MultiDoor-SingleDrivewayGarage Faces Side
- Roofing: Composition
- General: Brick2Slab
- HOA Amenities: Association ManagementMaintenance Grounds877.0Annually
- Originating MLS: NTR
- School District: Lewisville ISD
- County: Denton
- Zoning: EMERALD BAY BLK 3 LOT 7 ACRES 1.381R220381
- Fencing: Wrought Iron
- Utilities: Sewer AvailableUnderground UtilitiesWater AvailableCable Available
- Water: Public
- Sewer: Public Sewer
- Source: NTR
This listing courtesy of Dorothy Durham , eXp Realty, LLC
Monthly Payment
- Principal & Interest $
- Property Taxes $
- Home Insurance $
- VA Funding Fee $

 New - 2 days ago