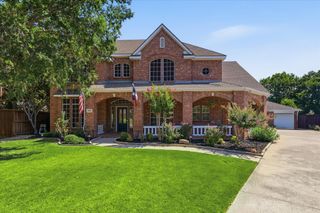
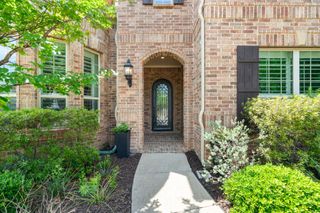
105 Eagles Peak Lane, Double Oak, TX 75077
- 4 beds |
- 5 baths |
- 4,190 sqft
 Single-Family Home
  Built in 2011
  1.02acre lot
 4 car garage
  $370/sqft
  Listed 2 days ago
Property Description
Experience the perfect blend of refined luxury and peaceful country living in the heart of Double Oak—where wide-open spaces and towering trees create a private retreat, yet every convenience of the DFW Metroplex is just minutes away. Situated on a spectacular one-acre corner lot in the highly sought-after Taylor Oaks Estates, this exceptional single-story residence offers timeless elegance, sophisticated design, and effortless indoor-outdoor living. Every detail has been thoughtfully curated, showcasing high-end finishes, exquisite craftsmanship, and an inviting floor plan designed for both everyday comfort and grand-scale entertaining. The backyard is nothing short of a private resort. A stunning resort-style pool serves as the centerpiece of the outdoor oasis, complemented by an expansive covered patio that seamlessly extends the home's living space. Entertain with ease from the impressive poolside cabana, complete with a fully equipped outdoor kitchen, spacious living area, and the perfect setting for unforgettable gatherings with family and friends. Whether you're hosting elegant soirées under the stars or enjoying a quiet evening surrounded by nature, this remarkable property offers a lifestyle that is both luxurious and relaxed. Rarely does a home combine the serenity of country living with the convenience of premier shopping, dining, top-rated schools, and major commuting routes so effortlessly. This is more than a home—it's a destination, a retreat, and an extraordinary opportunity to own one of Double Oak's finest properties. Please make sure to ask for a list of all of the upgrades that have been made - this home is truly exceptional!
- Listing Status:
- Active
- Data Last Updated:
- July 12, 2026 at 4:20PM
- Listing Office:
- Ebby Halliday, REALTORS : 817-481-5882
- Listing Agent:
- Nancy Givens :
- MLS ID:
- 21267233

- General: CourtyardFire PitLightingOutdoor GrillOutdoor KitchenOutdoor Living AreaRain Gutters
- Style: TraditionalDetached
- Pool: CabanaGuniteIn GroundPoolPool SweepSalt Water
- Parking: GarageGarage Door OpenerGarage Faces Side
- Roofing: Composition
- Windows: Shutters
- General: BrickRockStone1Slab
- HOA Amenities: Maintenance Grounds500.0Annually
- Originating MLS: NTR
- School District: Denton ISD
- County: Denton
- Zoning: TAYLOR OAKS ESTATES BLK B LOT 1R267268
- Fencing: Wrought Iron
- Utilities: Natural Gas AvailableSeptic AvailableSeparate MetersUnderground UtilitiesWater AvailableCable Available
- Water: Public
- Sewer: Septic Tank
- Source: NTR
- Exclusions: All draperies; washer; dryer; kitchen refrigerator; all TVs in the home (mounts will remain)
This listing courtesy of Nancy Givens , Ebby Halliday, REALTORS
Monthly Payment
- Principal & Interest $
- Property Taxes $
- Home Insurance $
- VA Funding Fee $

 New - 1 day ago