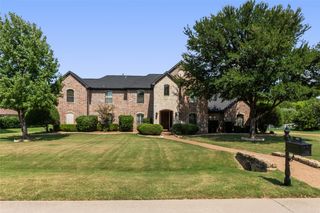
5320 Beacon Court, Flower Mound, TX 75028
- 4 beds |
- 4 baths |
- 3,687 sqft
 Single-Family Home
  Built in 2000
  0.44acre lot
 3 car garage
  $339/sqft
  Listed 2 days ago
Property Description
Experience resort style living in this exceptional home, perfectly positioned on nearly half an acre at the end of a quiet cul de sac within Lewisville ISD and zoned to highly acclaimed Flower Mound schools. Designed for memorable gatherings and everyday comfort, this impressive residence welcomes you with an expansive wraparound covered porch, soaring ceilings, elegant crown molding, and a thoughtfully designed floor plan featuring two staircases. The spacious kitchen serves as the heart of the home with abundant prep space, generous cabinetry, and seamless access to a light filled sunroom that offers the perfect place to relax with morning coffee or unwind at the end of the day. The private primary suite is a peaceful retreat featuring a charming bay window sitting area, separate vanities, a frameless glass shower, and a large walk in closet with custom built ins. Upstairs, the oversized game room provides endless possibilities for recreation, media, or entertaining. Step outside to your own backyard paradise where lush tropical landscaping, mature shade trees, expansive green space, and a stunning rock waterfall create an unforgettable outdoor setting. With room to play, entertain, and relax, this extraordinary property offers the perfect blend of luxury, privacy, and timeless appeal.
- Listing Status:
- Active
- Data Last Updated:
- July 12, 2026 at 3:19PM
- Listing Office:
- Keller Williams Realty-FM : 972-874-1905
- Listing Agent:
- Stacey Sauer :
- MLS ID:
- 21312594

- General: Dog RunRain Gutters
- Style: TraditionalDetached
- Pool: Diving BoardPoolWater FeatureCommunity
- Parking: GarageGarage Door OpenerGarage Faces Side
- Roofing: Composition
- Windows: Bay Window(s)Window Coverings
- General: Brick2Slab
- HOA Amenities: All FacilitiesAssociation ManagementMaintenance Grounds1100.0Annually
- Originating MLS: NTR
- School District: Lewisville ISD
- County: Denton
- Zoning: BELMONT AT BRIDLEWOOD BLK 38 LOT 37R205547
- Fencing: Wood
- Utilities: Electricity AvailableNatural Gas AvailableSewer AvailableCable Available
- Sewer: Public Sewer
- Source: NTR
This listing courtesy of Stacey Sauer , Keller Williams Realty-FM
Monthly Payment
- Principal & Interest $
- Property Taxes $
- Home Insurance $
- VA Funding Fee $

 New - 1 day ago