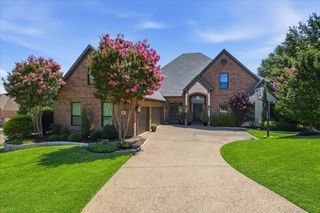
4713 Clydesdale Drive, Flower Mound, TX 75028
- 4 beds |
- 4 baths |
- 3,619 sqft
 Single-Family Home
  Built in 2016
  0.46acre lot
 3 car garage
  $387/sqft
  Listed 2 days ago
Property Description
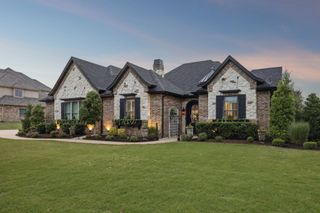
Experience timeless elegance in this exceptional custom estate by Victor Myers in the highly sought-after Saddlewood Addition of Flower Mound. Situated on nearly half an acre and backing to a serene greenbelt, this meticulously maintained one-story home offers outstanding curb appeal with lush landscaping, a circular driveway, brick and stone exterior, and a welcoming front courtyard featuring a fountain. Built with a premium SlabTek foundation system, this 4-bedroom, 3-car garage home showcases quality craftsmanship throughout. The spacious family room features beautiful backyard views, a ceiling fan, and French doors opening to the courtyard. The formal dining room offers a bay window and chandelier. The gourmet kitchen is appointed with granite countertops, custom cabinetry, built-in refrigerator, electric cooktop, center island, breakfast bar, built-in desk, and beautiful wood floors. The adjoining wine room with wrought iron doors adds a sophisticated touch. The private primary suite features a box ceiling, sitting area, ceiling fan, and luxurious ensuite with dual vanities, heated floors, makeup vanity, oversized walk-in closet, and custom built-in dresser and shelving. The media room includes a raised snack bar with granite countertops and a mini refrigerator. The oversized utility room offers granite countertops, sink, abundant cabinetry, window and drip-dry area. Secondary bedrooms are thoughtfully designed, including one with French doors to its ensuite bath and walk-in closet, another with a walk-in closet, and a fourth bedroom with courtyard access. Bedrooms and media room feature carpet, while bathrooms and utility room are finished with ceramic tile. Relax on the covered patio overlooking the private backyard with mature trees, wrought iron fencing, and peaceful greenbelt views. This exceptional home offers luxury, quality construction, and an outstanding location in one of Flower Mound's most desirable neighborhoods.
- Listing Status:
- Active
- Data Last Updated:
- July 12, 2026 at 5:18PM
- Listing Office:
- Coldwell Banker Apex, Realtors : 972-829-4450
- Listing Agent:
- Frankie Arthur :
- MLS ID:
- 21322352

- General: Covered CourtyardCourtyardLightingOtherRain Gutters
- Style: TraditionalDetached
- Pool: None
- Parking: Circular DrivewayDoor-MultiDoor-SingleDrivewayGarage Faces FrontGarageGarage Door OpenerInside EntranceLightedOtherOversizedGarage Faces Side
- Roofing: Composition
- Windows: Window Coverings
- General: BrickRockStone1CombinationOtherPillar/Post/PierSlab
- HOA Amenities: Association Management1200.0Semi-Annually
- Originating MLS: NTR
- School District: Lewisville ISD
- County: Denton
- Zoning: SADDLEWOOD ADDITION BLK C LOT 5R676580
- Fencing: Back YardWrought Iron
- Utilities: Electricity AvailableElectricity ConnectedNatural Gas AvailableOtherSewer AvailableSeparate MetersWater AvailableCable Available
- Water: Public
- Sewer: Public Sewer
- Source: NTR
- Exclusions: TV's & Brackets
This listing courtesy of Frankie Arthur , Coldwell Banker Apex, Realtors
Monthly Payment
- Principal & Interest $
- Property Taxes $
- Home Insurance $
- VA Funding Fee $

 New - 2 days ago