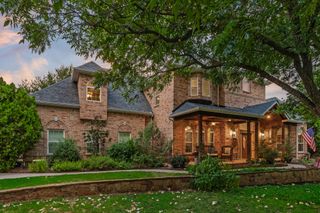
3200 Village Crest Court, Flower Mound, TX 75022
- 4 beds |
- 4 baths |
- 3,875 sqft
 Single-Family Home
  Built in 2003
  0.39acre lot
 3 car garage
  $305/sqft
  Listed 8 days ago
Property Description
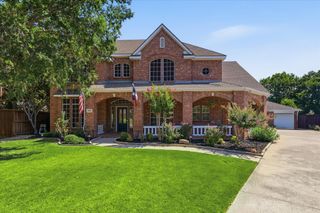
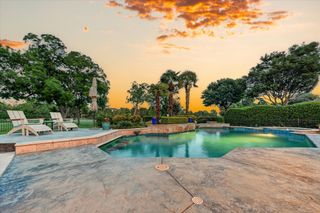
Welcome to this truly one-of-a-kind custom-built Bud Bartley home in the highly sought-after Wichita Chase neighborhood. Situated on a premium corner cul-de-sac lot with views of the nearby pond, this exceptional 1.5-story floor plan offers all four bedrooms on the main level, along with a private study. Upstairs you’ll find an expansive game room and dedicated media room, creating the perfect space for entertaining and everyday living. Designed with quality craftsmanship throughout, the home features solid nail-down hand-scraped hardwood flooring throughout the living areas and bedrooms, distressed wood beams in the family room, study, media room, and game room, an impressive iron front door, and a spacious 8x5 kitchen island. The kitchen also includes a convenient built-in planning desk, stainless appliances, and a built-in refrigerator and freezer, while the oversized primary suite offers dual custom closets, including a separate connected closet. Major updates provide peace of mind, including new Low-E windows throughout, three recently replaced Trane HVAC systems (largest unit with a 10-year parts and labor warranty), and two water heaters replaced in 2020. Enjoy built-in Wi-Fi surround sound in both the family room and media room. Step outside to your private backyard retreat featuring a fully equipped outdoor kitchen, sparkling pool and spa with PebbleTec resurfacing, and plenty of space to relax or entertain. A beautifully remodeled secondary bathroom completes this meticulously maintained home that combines timeless craftsmanship with today’s modern upgrades.
- Listing Status:
- Active
- Data Last Updated:
- July 12, 2026 at 5:18PM
- Listing Office:
- Real Broker, LLC : 855-450-0442
- Listing Agent:
- Brian Davis :
- MLS ID:
- 21321367

- General: Built-in BarbecueBarbecueFire PitGas GrillLightingOutdoor KitchenOutdoor Living AreaPrivate YardRain Gutters
- Style: TraditionalDetached
- Pool: FencedGuniteHeatedIn GroundOutdoor PoolPoolPool SweepPool/Spa ComboSalt WaterWaterfallWater FeatureCommunity
- Parking: ConcreteDrivewayGarage Faces FrontGarageGarage Door OpenerKitchen LevelLighted
- Roofing: Composition
- Windows: Bay Window(s)ShuttersWindow Coverings
- General: Brick2Slab
- HOA Amenities: All FacilitiesAssociation Management495.0Semi-Annually
- Originating MLS: NTR
- School District: Lewisville ISD
- County: Denton
- Zoning: WICHITA CHASE PH THREE BLK K LOT 6R247569
- Fencing: FencedWrought Iron
- Utilities: Natural Gas AvailableSewer AvailableSeparate MetersUnderground UtilitiesWater AvailableCable Available
- Water: Public
- Sewer: Public Sewer
- Source: NTR
- Exclusions: Mounted TV's
This listing courtesy of Brian Davis , Real Broker, LLC
Monthly Payment
- Principal & Interest $
- Property Taxes $
- Home Insurance $
- VA Funding Fee $

 New - 1 day ago