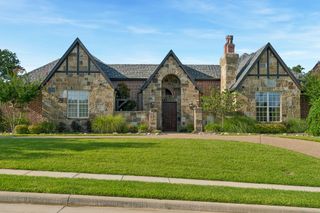
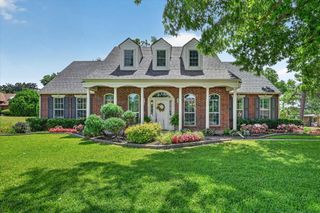
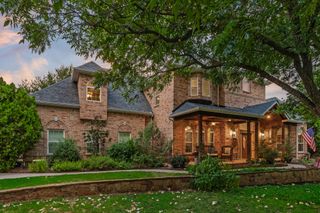
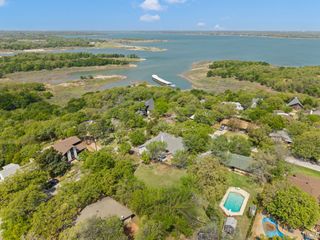
4308 Equestrian Way, Flower Mound, TX 75028
- 4 beds |
- 4 baths |
- 3,387 sqft
 Single-Family Home
  Built in 2001
  1acre lot
 3 car garage
  $345/sqft
  Listed 5 days ago
Property Description
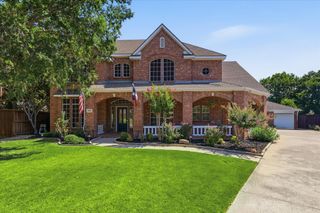
LOCATION & ACREAGE in desirable BRIDLEWOOD FARMS in the popular Town of Flower Mound! THE FARMS are beautiful estate homes on larger lots with close proximity to the BRIDLEWOOD EQUESTRAIN CENTER so ideal for horse owners or the concerning Buyer who wants PRIVACY & SPACE; This CLASSIC TRADITIONAL home on ONE ACRE was built by PIERCE HOMES with only ONE OWNER! Over $160,000+ in UPDATES include: FRESH PAINT in NEUTRAL Color Scheme, WOOD FLOORS; SS KITCHEN APPLIANCES, PRIMARY BATH; DESIGNER LIGHTING, OUTDOOR KITCHEN & PATIO and so much more! FIRST FLOOR: Private PRIMARY BED & EN SUITE BATH; Second FLEX SPACE down could be a BEDROOM, GUEST ROOM, EXERCISE, 2ND OFFICE, etc., & the adjacent FULL POWDER BATH has direct access to the backyard; WINDING STAIRCASE to SECOND FLOOR: 2 split BEDROOMS with Jack & Jill Bath setup with SEPARATE VANITIES; FLEX SPACE & HALF BATH makes a great GAME or MEDIA ROOM; FAMILY ROOM, etc.; Check out the additional 500 SF in HUGE WALK-IN ATTIC next to the Flex Room for a future 5th Bedroom, Guest or Media Room, etc. BACK PORCH ADDITION includes enclosed CEDAR ROOF with CEILING FAN & BUILT-IN KITCHEN & FIREPLACE to enjoy this OUTDOOR SPACE year-round; Pierce Homes installed a combination SLAB and PIER & BEAM FOUNDATION so see the blueprints at the house for more details; Property has GRASSY FRONT & BACKYARD which could be customized by adding a POOL, POOL HOUSE, RV GARAGE, or whatever you desire! Check out the BRIDLEWOOD WEBSITE for more information @ bridlewoodhoa.org.
- Listing Status:
- Active
- Data Last Updated:
- July 12, 2026 at 3:19PM
- Listing Office:
- Fathom Realty LLC : 888-455-6040
- Listing Agent:
- Judy Jobin :
- MLS ID:
- 21314005

- General: Built-in BarbecueBarbecueCovered CourtyardLightingOutdoor GrillOutdoor KitchenOutdoor Living AreaRain Gutters
- Style: TraditionalDetached
- Pool: None
- Parking: Additional ParkingAggregateCoveredDoor-MultiDirect AccessDoor-SingleDrivewayElectric Vehicle Charging Station(s)GarageGarage Door OpenerInside EntranceKitchen LevelLightedGarage Faces SideStorageWorkshop in Garage
- Roofing: Composition
- General: BrickConcrete2
- HOA Amenities: All FacilitiesAssociation ManagementMaintenance Grounds1100.0Annually
- Originating MLS: NTR
- School District: Lewisville ISD
- County: Denton
- Zoning: BRIDLEWOOD FARMS BLK 1 LOT 7R213099
- Fencing: None
- Utilities: Natural Gas AvailableSewer AvailableSeparate MetersUnderground UtilitiesWater Available
- Water: Public
- Sewer: Public Sewer
- Source: NTR
- Exclusions: Staging Items
This listing courtesy of Judy Jobin , Fathom Realty LLC
Monthly Payment
- Principal & Interest $
- Property Taxes $
- Home Insurance $
- VA Funding Fee $

 New - 2 days ago