1836 High Plains Trail, Bartonville, TX 76226
- 5 beds |
- 6 baths |
- 4,758 sqft
 Single-Family Home
  Built in 2026
  0.29acre lot
 3 car garage
  $291/sqft
  Listed 3 months ago
Property Description
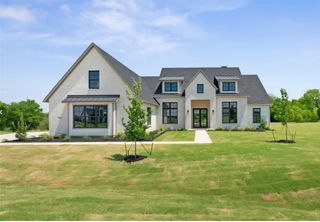
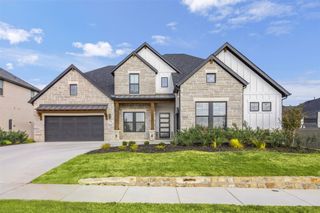
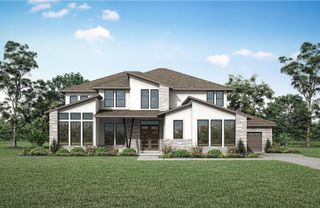
NEW CUSTOM HOME BY PARTNERS IN BUILDING. Experience luxury living in the heart of Furst Ranch with this stunning 4,618-square-foot custom home, designed for both everyday comfort and exceptional entertaining. Set within one of North Texas' most anticipated master-planned communities, this two-story residence offers five spacious bedrooms, five-and-a-half baths, and a split three-car garage with separate single-car bay. A welcoming front courtyard creates a memorable first impression, leading into an open, light-filled interior where sophisticated design meets functional living. The first-floor flex room offers endless possibilities as a home office, lounge, fitness space, or playroom. The private primary suite is a true retreat, complete with luxurious his-and-hers walk-in closets and a spa-inspired bath. Upstairs, a generous game room provides the perfect gathering space for family and guests, while each secondary bedroom offers its own private bath for added comfort and privacy. Beyond the home, enjoy the unmatched lifestyle of Furst Ranch, where miles of scenic trails, expansive parks, planned resort-style amenities, and a vibrant community atmosphere create an exceptional place to call home. Ideally located near shopping, dining, and top-rated Argyle ISD schools, Furst Ranch offers the perfect balance of peaceful Texas living and everyday convenience.
- Listing Status:
- Active
- Data Last Updated:
- October 13, 2026 at 11:21PM
- Listing Office:
- James Franklin, Broker : 281-347-2200
- Listing Agent:
- Jimmy Franklin :
- MLS ID:
- 21328327

- Style: Contemporary/ModernDetached
- Pool: None
- Parking: ConcreteDriveway
- Roofing: Composition
- General: BrickStucco2Slab
- HOA Amenities: Association Management1950.0Annually
- Originating MLS: NTR_NTREIS
- School District: Argyle ISD
- County: Denton
- Zoning: 1076091
- Utilities: Sewer AvailableWater Available
- Water: Public
- Sewer: Public Sewer
- Source: NTR_NTREIS
This listing courtesy of Jimmy Franklin , James Franklin, Broker
Monthly Payment
- Principal & Interest $
- Property Taxes $
- Home Insurance $
- VA Funding Fee $