2608 Southbay, Northlake, TX 76226
- 4 beds |
- 6 baths |
- 3,975 sqft
 Single-Family Home
  Built in 2026
  0.9acre lot
 4 car garage
  $396/sqft
  Listed 18 days ago
Property Description
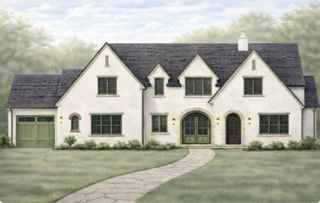
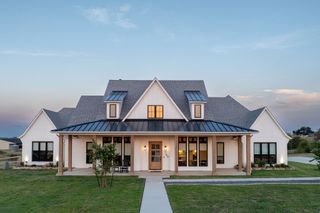
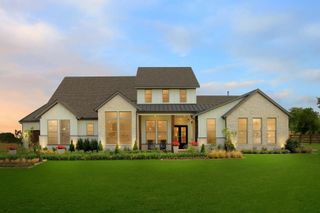
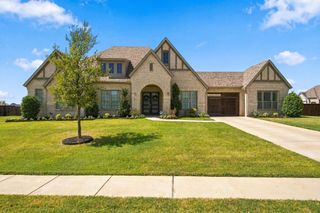
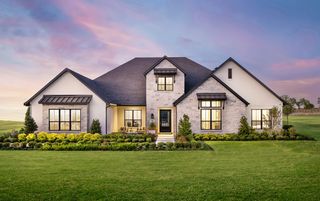
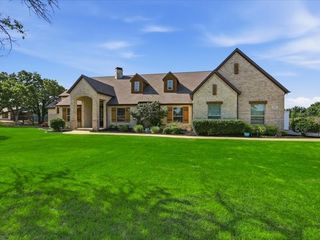
Experience elevated living in this stunning 2026 new construction residence built by Sandlin Signature. Four bedrooms, five-and-a-half baths, and 3,975 square feet. This home blends modern luxury with timeless craftsmanship. The open concept layout features two living areas, a private study, and a spacious game room, with custom wood cabinetry, designer trim and paints, statement tile, metal accents, and elevated lighting and hardware throughout. The kitchen flows seamlessly into the main living space, anchored by a gas range and custom cabinetry, all designed for entertaining. Outside, enjoy the classic brick exterior and covered patio for year-round gatherings. Offered at 1.575 million, this home is crafted for the buyer who wants custom luxury and thoughtful detail in every corner.
- Listing Status:
- Active
- Data Last Updated:
- October 13, 2026 at 8:19PM
- Listing Office:
- Keller Williams Fort Worth : 817-920-7700
- Listing Agent:
- Alexis Romo :
- Contact:
- 817-920-7700
- MLS ID:
- 21396022

- Style: Detached
- Pool: None
- Parking: Asphalt
- Roofing: CompositionShingle
- General: 2Slab
- HOA Amenities: Maintenance Front YardMaintenance Grounds1500.0Annually
- Originating MLS: NTR_NTREIS
- School District: Argyle ISD
- County: Denton
- Zoning: Hawthorne Estates lot 12R1055215
- Utilities: Electricity ConnectedSeptic AvailableUnderground UtilitiesWater AvailableCable Available
- Water: Public
- Sewer: Septic Tank
- Source: NTR_NTREIS
This listing courtesy of Alexis Romo , Keller Williams Fort Worth
Monthly Payment
- Principal & Interest $
- Property Taxes $
- Home Insurance $
- VA Funding Fee $