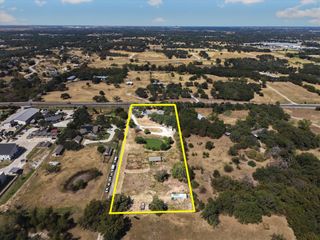
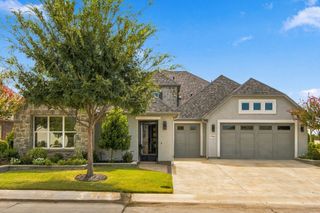
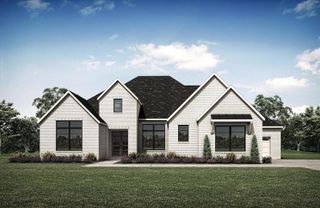
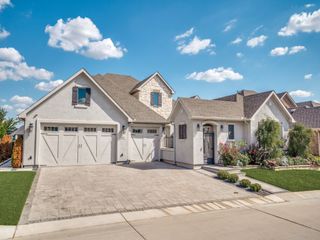
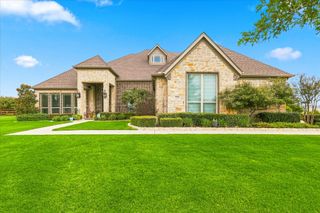
7117 Eagles Ridge Court, Argyle, TX 76226
- 3 beds |
- 5 baths |
- 3,180 sqft
 Single-Family Home
  Built in 2019
  0.73acre lot
 3 car garage
  $409/sqft
  Listed 23 days ago
Property Description
Welcome to 7117 Eagles Ridge Court, a beautifully appointed home in Argyle’s Canyon Falls Village offering 3 bedrooms, 3 full baths, 2 half baths, and an oversized .726-acre corner lot. Designed for both comfortable everyday living and exceptional entertaining, this home features an open floor plan with vaulted ceilings, decorative lighting, a spacious kitchen with quartz countertops, large island, double ovens, gas cooktop, walk-in pantry, and abundant storage. The living area is anchored by a gas fireplace, while the private primary suite offers generous space and a walk-in closet. The backyard has been extensively upgraded into a private outdoor retreat. The pool has been completely redone with the addition of a hot tub, complemented by an impressive outdoor kitchen equipped with a large-capacity refrigerator, flat-top griddle, and grill. An outdoor bathroom adds convenience for pool days and entertaining. The backyard also features a newly added irrigation system, while the front irrigation has been updated. Additional outdoor amenities include a covered and screened patio, fire pit, outdoor living areas, and a spacious fenced yard. A 3-car garage, gated driveway, and numerous thoughtful upgrades complete this one-of-a-kind property in Argyle ISD.
- Listing Status:
- Active
- Data Last Updated:
- October 13, 2026 at 7:21AM
- Listing Office:
- Major League Realty, Inc. : (940) 648-0382
- Listing Agent:
- Cathy Green :
- Contact:
- (940) 648-0382
- MLS ID:
- 21390185

- General: CourtyardFire PitOutdoor GrillRain GuttersCabanaOutdoor KitchenPool House
- Style: Detached
- Other Structures: CabanaOutdoor KitchenPool House
- Pool: GuniteHeatedIn GroundOutdoor PoolPoolPool SweepPool/Spa Combo
- Parking: Additional ParkingConcreteCoveredDirect AccessDrivewayElectric Gate
- Roofing: Composition
- General: 1Slab
- HOA Amenities: Maintenance Front YardAll FacilitiesAssociation ManagementInternetMaintenance Grounds727.0Quarterly
- Originating MLS: NTR_NTREIS
- School District: Argyle ISD
- County: Denton
- Zoning: CANYON FALLS VILLAGE 8-AR BLK K LOT 11R728713
- Utilities: Sewer AvailableWater AvailableCable Available
- Water: Public
- Sewer: Public Sewer
- Source: NTR_NTREIS
This listing courtesy of Cathy Green , Major League Realty, Inc.
Monthly Payment
- Principal & Interest $
- Property Taxes $
- Home Insurance $
- VA Funding Fee $