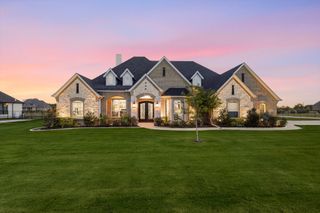
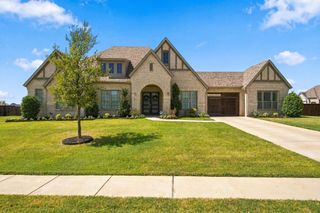
533 Eastmeadow Lane, Northlake, TX 76226
- 4 beds |
- 4 baths |
- 3,383 sqft
 Single-Family Home
  Built in 2018
  1.01acre lot
 3 car garage
  $340/sqft
  Listed 1 month ago
Property Description
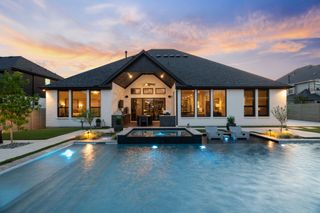
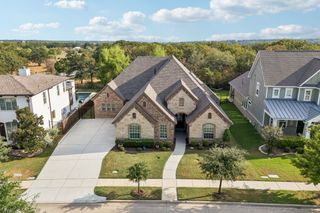
One acre. Resort-style backyard. Renovated kitchen. This Northlake showstopper truly has it all! Experience refined one-acre living at 533 Eastmeadow Lane in Northlake, zoned to highly sought-after, exemplary Argyle ISD. Thoughtful renovations, elevated finishes, and resort-style outdoor living come together beautifully. Offering 3,383 square feet, this exceptional home features four bedrooms, four bathrooms, a spacious dedicated office, oversized utility room, three-car garage and wireless surround sound throughout the home. At the heart of the home is a completely renovated kitchen designed to impress, featuring quartz countertops, custom cabinetry with integrated lighting, and an impressive collection of premium appliances, including a 48-inch JennAir six-burner cooktop with double ovens, Bosch dishwasher, Sharp under-cabinet microwave, and JennAir ice maker. A custom Closets by Design pantry adds exceptional storage and includes a dedicated wine refrigerator. The primary suite is equally well-appointed with a custom Closets by Design closet. Step outside to your own private backyard retreat. The extended covered patio is designed for effortless entertaining with a built-in Bull gas grill, outdoor refrigerator, and Primo XL ceramic grill. Beyond the patio, a stunning Zodiac-designed backyard paradise awaits, featuring a 37’ x 23’ free-form pool with tanning ledge, spa, and gazebo—creating the perfect setting for relaxing or entertaining year-round. Additional upgrades include a 24kW Generac whole-home generator, providing added comfort and peace of mind. With a full acre, beautifully updated interiors, exceptional storage, and an outdoor living space designed to feel like a private resort, this Northlake property offers the space, style, and amenities to truly have it all. Tucked away in the quiet Creek Meadows neighborhood, you'll enjoy the peaceful, country-like setting while still being just minutes from I35W, restaurants, shopping and everyday conveniences.
- Listing Status:
- Active
- Data Last Updated:
- October 13, 2026 at 7:21AM
- Listing Office:
- Coldwell Banker Realty : 817-329-9005
- Listing Agent:
- Trisha Simms :
- Contact:
- 817-680-5847,817-680-5847
- MLS ID:
- 21377177

- General: Built-in BarbecueBarbecueGas GrillOutdoor GrillOutdoor KitchenCabanaOutdoor KitchenPergola
- Style: TraditionalDetached
- Other Structures: CabanaOutdoor KitchenPergola
- Pool: Pool
- Parking: Door-MultiDoor-SingleEpoxy FlooringGarageGarage Door OpenerGarage Faces Side
- Roofing: Shingle
- Windows: Window Coverings
- General: BrickRockStone1Slab
- HOA Amenities: Association ManagementMaintenance Grounds700.0Annually
- Originating MLS: NTR_NTREIS
- School District: Argyle ISD
- County: Denton
- Zoning: CREEK MEADOWS ADDITION PHASE 2 BLK A LOT 22R722606
- Fencing: Split RailWood
- Utilities: Electricity AvailableNatural Gas AvailableSeptic AvailableSeparate MetersWater Available
- Water: Public
- Sewer: Aerobic Septic
- Source: NTR_NTREIS
- Exclusions: Kitchen RefrigeratorTVsWashing Machine and DryerUtility Room Refrigerator and Freezer
This listing courtesy of Trisha Simms , Coldwell Banker Realty
Monthly Payment
- Principal & Interest $
- Property Taxes $
- Home Insurance $
- VA Funding Fee $