9701 Arkose Drive, Denton, TX 76207
- 3 beds |
- 4 baths |
- 2,928 sqft
 Single-Family Home
  Built in 2020
  8,451sqft lot
 3 car garage
  $478/sqft
  Listed 18 days ago
Property Description
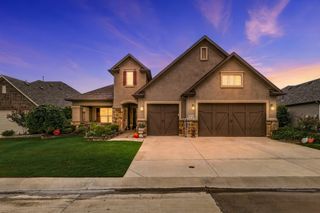
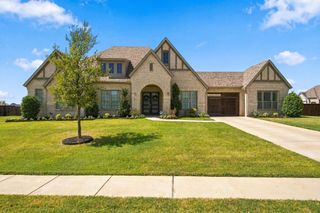
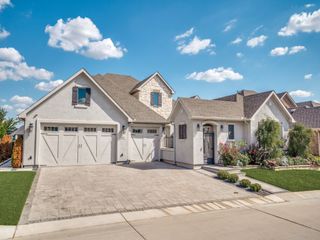
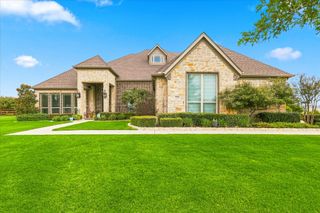
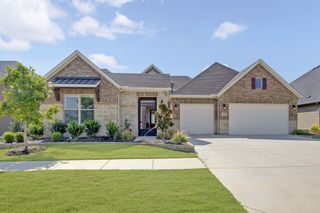
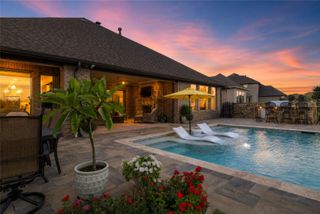
Experience refined luxury in this fully upgraded stucco and stone Aubrey model with casita, ideally positioned on the 4th hole of the West Course in Robson Ranch with southern patio exposure. Enter through the wrought-iron gate into a paver courtyard featuring private casita entrance, custom rock and stone archway, and elegant hanging light. Step inside to exceptional craftsmanship and designer finishes. Hardwood floors grace the main areas, complemented by ceramic tile planks, crown molding, and decorative lighting. The living room showcases exposed wood beams, Heatilator fireplace, custom built-ins, dry bar with wine rack, and a dramatic 16-foot sliding door opening to the outdoor living space. The kitchen features quartzite counters, under-cabinet lighting, double convection ovens, microwave, gas cooktop with stainless vent, butler's pantry and full walk-in pantry. The luxurious primary suite offers golf course views, dual sinks with vanity seating, frameless glass shower with seat, and his-and-hers custom closets. A secondary primary bedroom includes an ensuite bath and custom closet. The den, with glass-front French doors, offers a versatile living, office or craft space. The private casita features a workstation wall, mini fridge, ensuite bath with shower seat, and separate HVAC with brand-new AC compressor. The garage includes epoxy flooring, attic decking, and custom storage concealed behind a privacy wall. The exceptional outdoor living area includes extended paver patio, gas fireplace, a pergola covering a built in grill with dining and bar seating, and custom built stone flowerbed, offering both privacy and an optional water feature. Enjoy the award-winning Robson Ranch lifestyle with 27 holes of golf, resort-style pools, fitness and sports centers, tennis, pickleball, bocce, walking trails, art center, restaurant, dog park, and numerous clubs and activities. A truly exceptional home where luxury, craftsmanship and lifestyle come together.
- Listing Status:
- Active
- Data Last Updated:
- October 13, 2026 at 7:21AM
- Listing Office:
- Attorney Broker Services : 817-543-8900
- Listing Agent:
- Carly Harrison :
- Contact:
- 214-263-4372
- MLS ID:
- 21391085

- General: CourtyardOutdoor GrillOutdoor Living AreaRain GuttersCommunity
- Style: TraditionalDetached
- Pool: NoneCommunity
- Parking: DrivewayEpoxy FlooringGarage Faces FrontGolf Cart GarageInside EntranceOversizedStorage
- Roofing: Composition
- Windows: Window Coverings
- General: RockStoneStucco1Slab
- HOA Amenities: Association Management1988.0Semi-Annually
- Originating MLS: NTR_NTREIS
- School District: Denton ISD
- County: Denton
- Zoning: ROBSON RANCH UNIT 17-1 BLK B LOT 17R701366
- Fencing: None
- Utilities: Natural Gas AvailableSewer AvailableSeparate MetersUnderground UtilitiesWater AvailableCable Available
- Water: Public
- Sewer: Public Sewer
- Source: NTR_NTREIS
- Exclusions: Circle mirrors in primary bathall light switch and outlet plates
This listing courtesy of Carly Harrison , Attorney Broker Services
Monthly Payment
- Principal & Interest $
- Property Taxes $
- Home Insurance $
- VA Funding Fee $