820 Copper Woods Lane, Copper Canyon, TX 75077
- 5 beds |
- 5 baths |
- 7,528 sqft
 Single-Family Home
  Built in 2003
  8.3acre lot
 5 car garage
  $299/sqft
  Listed 1 month ago
Property Description
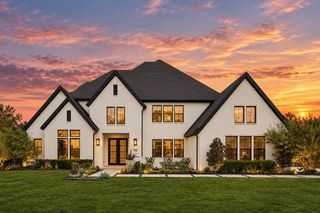
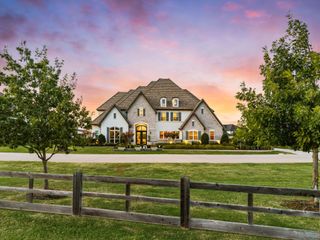
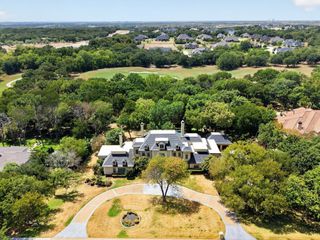
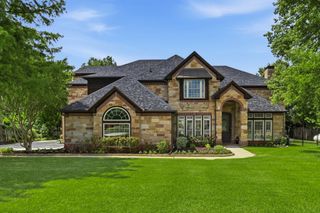
Discover a rare opportunity to enjoy privacy, versatility & room to spread out on 8.3 gated & secluded acres currently benefitting from an agricultural exemption. This unique property offers an impressive combination of residential, office, storage & recreational spaces-ideal for a variety of lifestyles & uses. The main residence offers a thoughtfully designed floor plan with the primary suite conveniently located downstairs, providing privacy & separation from secondary rooms. A dedicated office creates an ideal space for working from home while the open concept kitchen & living area provide a welcoming setting for everyday living & entertaining. Upstairs, two secondary bedrooms feature en-suite baths with a large balcony & a spacious game room with a full bath. The apartment (756 sqft) includes a full kitchen, living area, private bedroom & ADA-compliant shower, along with its own two-car garage, perfect for guests, extended family or additional living quarters. Connected to the apartment is a substantial additional building (1600+) featuring 5 private offices, a conference room & a loft providing abundant storage space-an outstanding setup for a home-based business, studio, hobby space or private workspace. In addition to the 5 garage spaces, the property offers 6 covered parking spaces, providing plenty of room for vehicles, equipment, trailers & recreational toys. Outside, the acreage is filled with useful and charming improvements, including a pond, barn with tack room, chicken coops, two shipping containers and a treehouse. The gated entrance and secluded setting provide exceptional privacy while the acreage offers ample space for animals, recreation, gardening, equipment or simply enjoying the peaceful surroundings. With its ag-exempt acreage, multiple living and working spaces, extensive covered parking and storage and private gated setting, this one-of-a-kind property offers possibilities that are difficult to find all in one place.
- Listing Status:
- Active
- Data Last Updated:
- October 13, 2026 at 7:21PM
- Listing Office:
- Keller Williams Realty-FM : 972-874-1905
- Listing Agent:
- Stephanie Sinclair :
- Contact:
- 469-744-6715
- MLS ID:
- 21360589

- General: BalconyDeckPrivate EntranceStorageSecond GarageGarage(s)Guest HouseOutbuildingPoultry CoopSecond ResidenceResidenceRV/Boat StorageShed(s)StorageWorkshopBarn(s)Stable(s)
- Style: ModernFarmhouse
- Other Structures: Second GarageGarage(s)Guest HouseOutbuildingPoultry CoopSecond ResidenceResidenceRV/Boat StorageShed(s)StorageWorkshopBarn(s)Stable(s)
- Pool: None
- Parking: Additional ParkingBoatCoveredCarportDetached CarportDrivewayElectric GateEnclosedGarage
- Roofing: Metal
- Windows: Window Coverings
- General: Brick2Slab
- Road/Access: Asphalt
- Originating MLS: NTR_NTREIS
- School District: Lewisville ISD
- County: Denton
- Zoning: COPPER WOODS BLK B LOT 6R210352
- Fencing: Metal
- Utilities: Electricity AvailableElectricity ConnectedSeptic AvailableCable Available
- Sewer: Aerobic Septic
- Source: NTR_NTREIS
- Exclusions: All taxidermy
This listing courtesy of Stephanie Sinclair , Keller Williams Realty-FM
Monthly Payment
- Principal & Interest $
- Property Taxes $
- Home Insurance $
- VA Funding Fee $