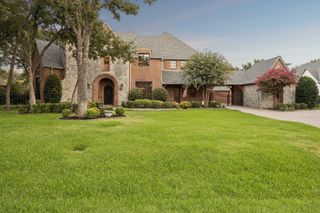
3904 Ephron Avenue, Flower Mound, TX 75022
- 5 beds |
- 6 baths |
- 6,591 sqft
 Single-Family Home
  Built in 2022
  0.57acre lot
 3 car garage
  $364/sqft
  Listed 1 month ago
Property Description
Sited on the most sought-after location, overlooking a pond and fountain at its edge, this residence in Town Lake at Flower Mound brings together a rare lakeside parcel and a caliber of craftsmanship ordinarily reserved for a fully bespoke commission. Entry is through a two-story foyer clad in custom millwork, where a pair of curved staircases sweeps upward and the eye travels uninterrupted through the length of the house. The formal dining room lies to one side beneath a bespoke coffered ceiling with wallpaper. Opposite it, a private study with an exposed beamed ceiling takes in the front lawn. The two-story living room dissolves into the loggia through expansive walls of sliding glass. Adjacent, the chef's kitchen is composed around a monolithic waterfall island, a gas range beneath a custom hood, double ovens, a walk-in pantry, and a butler's pantry that carries service discreetly to the dining room.The main-floor primary suite extends beyond twenty-five feet and culminates in a spa bath of genuine consequence, freestanding soaking tub, a walk-through shower entered from either side through glass, individual vanities, and dual dressing closets. A second suite on this level, joins an exercise room, laundry, and a mudroom fitted with built-in lockers. The second floor holds three additional bedrooms, each with a walk-in closet, alongside a game room and a media room. Beyond the glass, the covered outdoor living is sheltered by motorized screens, and lit by gas lanterns. The resort caliber pool is anchored by a raised spa and a tanning ledge appointed with in-water chaises, while a rainfall water curtain descends from the pergola cabana, which shelters an outdoor kitchen with grill and bar seating. A second cabana offers shaded lounging and alfresco dining with unobstructed views and some of the best sunsets in Texas. You don't want to miss this one.
- Listing Status:
- Active
- Data Last Updated:
- October 13, 2026 at 12:19PM
- Listing Office:
- Christie's Lone Star : 214-821-3336
- Listing Agent:
- Marjan Wolford :
- MLS ID:
- 21338542

- General: Fire PitGas GrillLightingOutdoor GrillOutdoor KitchenOutdoor Living AreaPrivate YardRain GuttersOutdoor KitchenPergolaHot Tub
- Style: Contemporary/ModernTraditionalDetached
- Other Structures: Outdoor KitchenPergola
- Pool: HeatedIn GroundOutdoor PoolPoolWaterfallWater Feature
- Parking: Direct AccessDoor-SingleDrivewayGarageGarage Door OpenerInside EntranceKitchen LevelOversizedGarage Faces SideSide By SideTandem
- Roofing: Composition
- Windows: Window Coverings
- General: Brick2Slab
- HOA Amenities: Association ManagementMaintenance Grounds2500.0Annually
- Originating MLS: NTR_NTREIS
- School District: Lewisville ISD
- County: Denton
- Zoning: TOWNLAKE PHASE FOUR BLK B LOT 13R964387
- View: WaterView
- Fencing: Back YardFencedWrought Iron
- Utilities: Electricity ConnectedNatural Gas AvailableSewer AvailableSeparate MetersUnderground UtilitiesWater Available
- Water: Public
- Sewer: Public Sewer
- Source: NTR_NTREIS
- Exclusions: Chandeliers in girls upstairs bedrooms and sauna are excluded; chandeliers in entry and primary bedroom are negotiable.
This listing courtesy of Marjan Wolford , Christie's Lone Star
Monthly Payment
- Principal & Interest $
- Property Taxes $
- Home Insurance $
- VA Funding Fee $

 New - 3 days ago