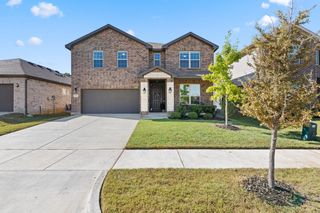
1512 Thebes Alley, Corinth, TX 76208
- 4 beds |
- 3 baths |
- 2,495 sqft
 Rental
  Built in 2025
  4,008sqft lot
 2 car garage
  $1/sqft
  Listed 14 days ago
Property Description
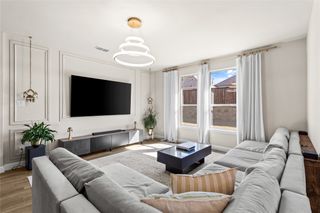
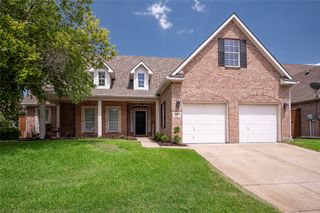
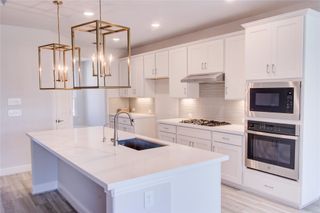
Brand New 4-Bedroom + Study Home for Lease in Walton Ridge – Greenbelt Views and Prime Location Be the first to lease this newly constructed home by Windsor Homes, located in the highly desirable Walton Ridge community in Corinth, Texas. This thoughtfully designed residence features four bedrooms, three bathrooms, a private study, and a spacious game room, all set on a lot that overlooks a scenic greenbelt with walking paths and benches. The main floor offers soaring ceilings in the large family room and upgraded tile flooring throughout. The gourmet kitchen includes a large island, stone countertops, stainless steel appliances, vent hood with custom cabinetry, and a gas range. The primary bedroom is located on the first floor along with a private study and a secondary bedroom, providing an ideal layout for guests or multigenerational living. Upstairs features a large game room with a view of the living area below, as well as the third and fourth bedrooms. Walton Ridge offers a community-focused environment with convenient access to I-35E, Lewisville Lake, shopping, dining, and entertainment. Just half a mile away, residents can enjoy the newly opened Commons at Agora Park, which includes a splash pad, shaded playground, food truck area, and seasonal community events such as movie nights and concerts. and less than a mile away from the Parkway District that is restaurant and mixed development focused.
- Listing Status:
- Active
- Data Last Updated:
- August 15, 2026 at 3:20AM
- Listing Office:
- Dalton Wade, Inc. : 888-668-8283
- Listing Agent:
- Hayder Al Zubaidi :
- MLS ID:
- 21346532

- Style: TraditionalDetached
- Pool: None
- Parking: Alley AccessDoor-SingleGarage Faces Rear
- Roofing: Shingle
- General: BrickFiber CementFrameRockStoneWood Siding2Slab
- Originating MLS: NTR
- School District: Denton ISD
- County: Denton
- Zoning: R1007649
- Fencing: Back Yard
- Utilities: Natural Gas AvailableSewer AvailableSeparate MetersUnderground UtilitiesWater Available
- Water: Public
- Sewer: Public Sewer
- Source: NTR
This listing courtesy of Hayder Al Zubaidi , Dalton Wade, Inc.
 New - 1 day ago