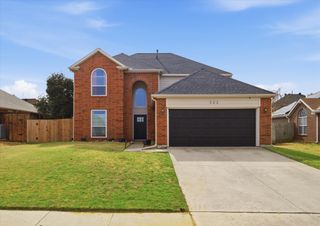
1812 Copper Leaf Drive, Corinth, TX 76210
- 3 beds |
- 2 baths |
- 1,984 sqft
 Single-Family Home
  Built in 2001
  7,928sqft lot
 2 car garage
  $194/sqft
  Listed 4 days ago
Property Description
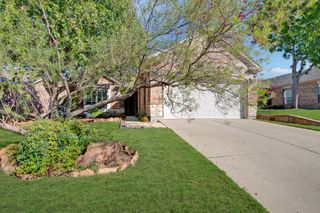
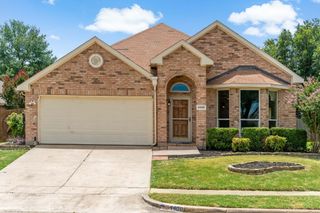
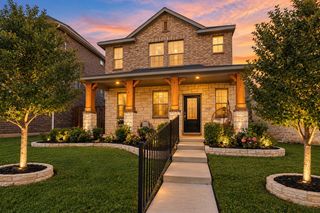
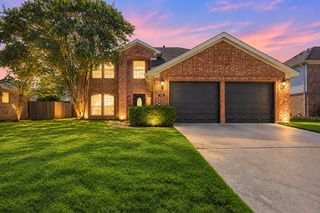
Beautifully Updated Home with Timeless Charm, Designer Touches & Inviting Outdoor Living! Welcome home to this beautifully updated gem, where timeless elegance meets everyday comfort! From the moment you arrive, the stunning iron-inlay front door sets the tone for the craftsmanship and thoughtful details found throughout. Gorgeous hand-scraped hardwood floors, elegant crown molding, decorative lighting, and stylish finishes create a warm, inviting atmosphere. The thoughtfully designed floor plan features a dedicated home office, formal dining room, and a spacious family room complete with a cozy gas fireplace and a wall of windows that fills the space with natural light. At the heart of the home, the beautifully appointed kitchen boasts granite countertops, 42-inch cabinetry with updated cabinet fronts, stainless steel appliances, gas cooking, a center island, and a convenient breakfast bar—perfect for entertaining or everyday living. Retreat to the generously sized primary suite, featuring peaceful backyard views, abundant natural light, and a spacious ensuite bath with dual vanities, a relaxing garden tub, separate shower, and walk-in closet. Split secondary bedrooms provide additional privacy, flexibility and large closets. Step outside to your own backyard retreat! Situated on a desirable corner lot with extra yard space, the custom cedar pergola creates the perfect setting for outdoor dining, weekend barbecues, or simply unwinding after a long day. Additional highlights include beautiful 20-inch porcelain tile, updated cabinetry, and numerous thoughtful improvements throughout. Conveniently located near neighborhood trails, shopping, dining, and local schools, including Hawk Elementary, Crownover Middle School and Guyer High School.
- Listing Status:
- Active
- Data Last Updated:
- October 13, 2026 at 7:21AM
- Listing Office:
- National Real Estate Assoc : 817-823-0781
- Listing Agent:
- Josh Jackson :
- Contact:
- 817-823-0781
- MLS ID:
- 21406785

- General: Gazebo
- Style: TraditionalDetached
- Other Structures: Gazebo
- Pool: None
- Parking: DrivewayGarage Faces FrontGarageGarage Door Opener
- Roofing: Composition
- Windows: Skylight(s)Window Coverings
- General: Brick1
- Originating MLS: NTR_NTREIS
- School District: Denton ISD
- County: Denton
- Zoning: CYPRESS POINT EST SEC II BLK B LOT 7R221451
- Utilities: Sewer AvailableUnderground UtilitiesWater AvailableCable Available
- Water: Public
- Sewer: Public Sewer
- Source: NTR_NTREIS
This listing courtesy of Josh Jackson , National Real Estate Assoc
Monthly Payment
- Principal & Interest $
- Property Taxes $
- Home Insurance $
- VA Funding Fee $

 New - 1 day ago