3805 Pineoak Lane, Denton, TX 76210
- 2 beds |
- 2 baths |
- 1,757 sqft
 Single-Family Home
  Built in 2007
  5,837sqft lot
 2 car garage
  $211/sqft
  Listed 1 day ago
Property Description
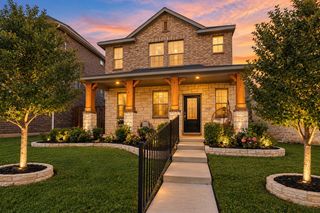
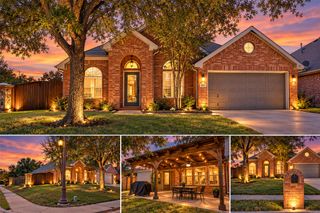
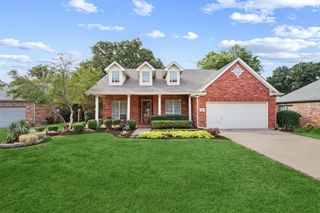
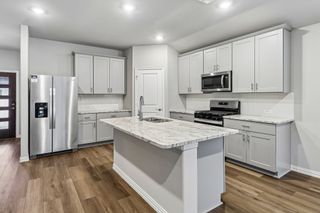
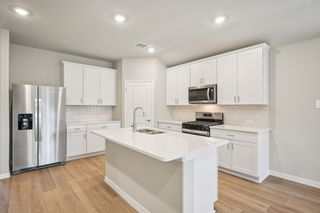
One of the most gorgeous 55+ senior communities in the DFW area. This home has one of the best floor plans in the complex for a couple and has over $70,000 in updates since the sellers purchased in 2009. This one story home comes with 2 split bedrooms and 2 full baths, an office, a large living area for great entertaining, dining area and nice screened in porch out back which they added. This easy living lifestyle community comes with HOA taking care of front and back yards and includes a membership to the Oakmont Country Club which includes a clubhouse, nice restaurant, swimming pool, fitness center, golf membership and many social events. HOA fees include one for the Greens of Oakmont for $ 269 per quarter and the POA dues of $ 325 semi annually. This home will be like purchasing a brand new home!! The following items were added to the home by the sellers are: Thermal Radiant Barrier in the attic, Solar Attic Vent (latest electric bill was$170 and is usually less than $100 a month except in the summer. Interior Shutters, Luxury Vinyl Flooring in 2018, new carpeting in both bedrooms, Front Yard Landscaping, Can lighting in kitchen, New paint throughout the house in 2022, Kitchen and both bathroom cabinets painted 2022, new ceiling fans. Items which have been replaced are HVAC unit and control Unit in 2016, Hot water Heater in 2016, Roof in 2017, Foundation repaired in 2017 with a lifetime warranty, Sprinkler system control box in 2024, Above ground Sprinkler System Pipes & Valves in 2024, Outside Water Faucet Bibs, Stove, microwave & dishwasher in 2022, Quartz Kitchen Countertops in 2022, Kitchen Sink in 2022, Master Bath Shower was replaced & expanded in 2022. The sellers service the HVAC system twice a year & have filters changed by Baker Bros. The sprinkler system was checked out in 2026 & one head was replaced, Garage Door serviced 2026.
- Listing Status:
- Active
- Data Last Updated:
- October 13, 2026 at 7:21AM
- Listing Office:
- Jency Hills Realtors, LLC : 972-960-0012
- Listing Agent:
- Jency Hills :
- Contact:
- 972-960-0012
- MLS ID:
- 21408817

- Style: TraditionalDetached
- Pool: NoneCommunity
- Parking: CoveredGarage Faces FrontGarageGarage Door Opener
- Roofing: Composition
- General: Brick1Slab
- HOA Amenities: All FacilitiesAssociation ManagementMaintenance Grounds1726.0Annually
- Originating MLS: NTR_NTREIS
- School District: Denton ISD
- County: Denton
- Zoning: GREENS OF OAKMONT BLK 6 LOT 5R280032
- Fencing: Wrought Iron
- Utilities: Electricity AvailableNatural Gas AvailableSewer AvailableSeparate MetersWater AvailableCable Available
- Water: PublicPrivate
- Sewer: Public SewerPrivate Sewer
- Source: NTR_NTREIS
This listing courtesy of Jency Hills , Jency Hills Realtors, LLC
Monthly Payment
- Principal & Interest $
- Property Taxes $
- Home Insurance $
- VA Funding Fee $