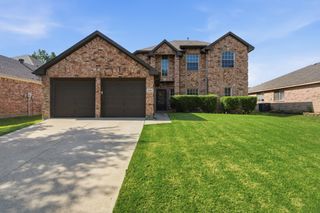
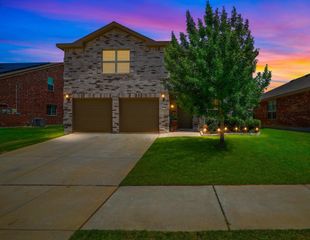
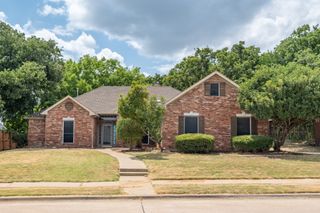
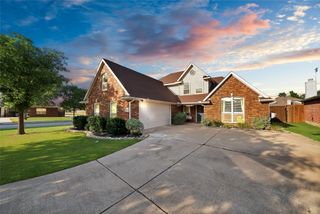
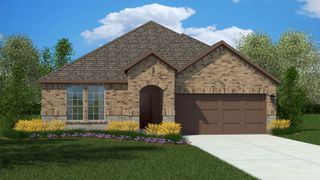
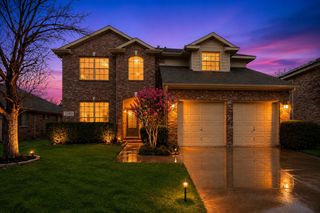
2105 Clubside Drive, Corinth, TX 76210
- 4 beds |
- 4 baths |
- 2,168 sqft
 Single-Family Home
  Built in 2002
  5,401sqft lot
 2 car garage
  $172/sqft
  Listed 1 day ago
Property Description
Discover the opportunity to own this spacious 4-bedroom, 3.5-bath home on a scenic golf course lot in the desirable Fairway Vista section of Oakmont Country Club Estates. Backing to the fairway with mature shade trees, this two-story home offers peaceful views and convenient access to I-35E, Denton, Lewisville, shopping, dining, and DFW International Airport. The functional floor plan features a downstairs primary suite with dual sinks, jetted garden tub, separate shower, and walk-in closet. The open kitchen overlooks the living room and breakfast nook and includes granite countertops, gas range, built-in microwave, dishwasher, disposal, pantry, and ample cabinetry. The living room features a gas fireplace, while a formal dining room provides additional entertaining space. Upstairs offers a loft-style family room, a rare second primary suite with private bath and walk-in closet, plus two additional bedrooms and a full bath. Ceiling fans in all bedrooms and window blinds throughout add comfort and convenience. Additional features include a downstairs utility room, front-entry two-car garage, gas water heater, in-ground sprinkler system, and two HVAC systems. Enjoy relaxing golf course views from the backyard in this well-located home with plenty of space and potential. *****This is a REO bank-owned property that has already been foreclosed. Property will be conveyed by Special Warranty Deed. Seller will pay property taxes, HOA assessments and liens through closing. Vacant and available for immediate possession upon closing and funding. No loan assumption available; buyer must obtain new financing or pay cash. Seller will not negotiate repairs. Contract includes inspection and financing contingencies.
- Listing Status:
- Active
- Data Last Updated:
- July 28, 2026 at 9:19PM
- Listing Office:
- DFW Metro Housing : 972-625-2612
- Listing Agent:
- Colin Rosenthal :
- MLS ID:
- 21342158

- Style: TraditionalDetached
- Pool: None
- Parking: Garage
- General: 2
- HOA Amenities: All FacilitiesAssociation Management325.0Semi-Annually
- Originating MLS: NTR
- School District: Denton ISD
- County: Denton
- Zoning: FAIRWAY VISTA BLK A LOT 31R206605
- Utilities: Electricity ConnectedNatural Gas AvailableSewer AvailableSeparate MetersUnderground UtilitiesWater Available
- Water: Public
- Sewer: Public Sewer
- Source: NTR
- Exclusions: *****Note: Contact co-agent Mike Gonzalez 214-783-4240 Mike@DFWMetroHousing.com with all questions*****
This listing courtesy of Colin Rosenthal , DFW Metro Housing
Monthly Payment
- Principal & Interest $
- Property Taxes $
- Home Insurance $
- VA Funding Fee $