3103 Mason Avenue, Corinth, TX 76210
- 3 beds |
- 3 baths |
- 2,483 sqft
 Single-Family Home
  Built in 1998
  6,926sqft lot
 2 car garage
  $175/sqft
  Listed 13 days ago
Property Description
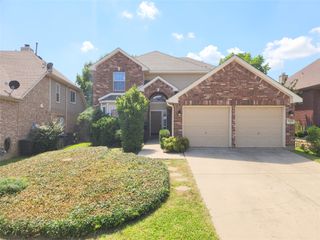
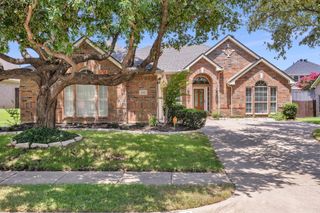
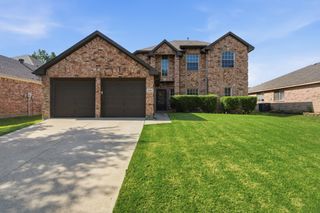
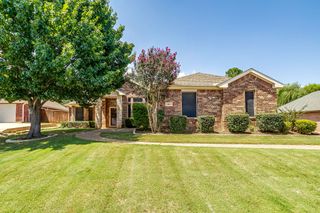
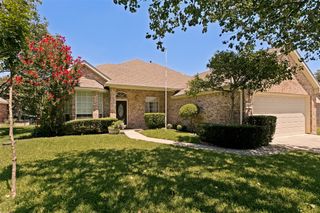
MUST SEE HOME. Seller is offering a 3-2-1 RATE RELIEF PACKAGE. This can provide you a rate of 3-3.5% (approx) first year and 4-4.5% second year along with 1-year home warranty. Welcome to 3103 Mason Avenue, a well-maintained two-story home offering 3 bedrooms, 2.5 bathrooms, and approximately 2,483 square feet of comfortable living space. Built in 1998, this property blends classic finishes with meaningful updates and standout outdoor amenities in a desirable residential setting. Inside, hardwood and slate flooring create a durable and attractive foundation across the main living areas. A formal dining room with chair rail detailing provides an inviting space for gatherings, while the eat-in kitchen serves as a natural focal point with granite countertops, a gas cooktop, pantry storage, and a window seat overlooking the backyard. The kitchen opens directly to the main living area, where a fireplace adds warmth and architectural interest while maintaining a comfortable atmosphere. The primary suite features wood flooring and a spacious bath with dual sinks, a garden tub, and separate shower. Secondary bedrooms offer flexibility for a variety of uses, while a large upstairs game room provides additional living space suitable for entertainment, hobbies, or work needs. A generously sized utility room adds everyday convenience and storage options. Outdoor living is a defining feature of this property, highlighted by a private pool installed in 2014 and a covered 20 by 10 cedar patio designed for year-round enjoyment. The outdoor kitchen and cooking area create an ideal environment for relaxing or entertaining in a private backyard setting. Recent improvements include a new HVAC system installed in 2022, a new fence added in 2023, a water heater replaced in 2023, and updated kitchen appliances including a smart refrigerator and dishwasher installed in 2024. These upgrades enhance efficiency, comfort, and long-term value while supporting a truly move-in ready experience.
- Listing Status:
- Active
- Data Last Updated:
- July 29, 2026 at 12:18AM
- Listing Office:
- Redfin Corporation : 972-954-4791
- Listing Agent:
- Jonathan Corza :
- MLS ID:
- 21332470

- Style: Detached
- Pool: GunitePoolSalt Water
- Parking: Door-MultiGarage Faces FrontGarageGarage Door OpenerPrivate
- Roofing: Composition
- General: 2Slab
- HOA Amenities: All FacilitiesAssociation ManagementMaintenance Grounds99.0Semi-Annually
- Originating MLS: NTR
- School District: Lake Dallas ISD
- County: Denton
- Zoning: MEADOW OAKS PH I BLK 10 LOT 25R193261
- Utilities: Electricity ConnectedNatural Gas AvailableSewer AvailableSeparate MetersWater Available
- Water: PublicPrivate
- Sewer: Public SewerPrivate Sewer
- Source: NTR
- Exclusions: N/A
This listing courtesy of Jonathan Corza , Redfin Corporation
Monthly Payment
- Principal & Interest $
- Property Taxes $
- Home Insurance $
- VA Funding Fee $

 New - 3 hours ago