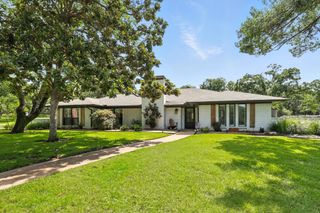
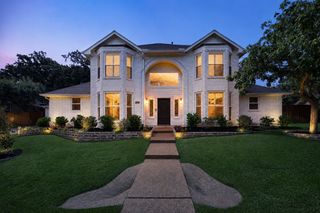
3516 Ithaca Street, Corinth, TX 76208
- 5 beds |
- 5 baths |
- 3,734 sqft
 Single-Family Home
  Built in 2024
  7,187sqft lot
 2 car garage
  $265/sqft
  Listed 8 months ago
Property Description
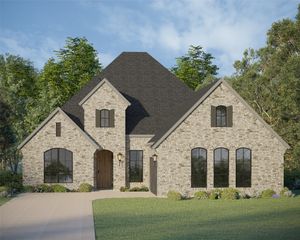
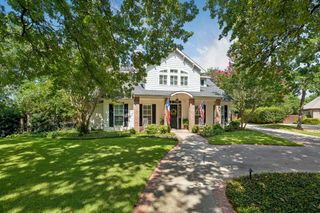
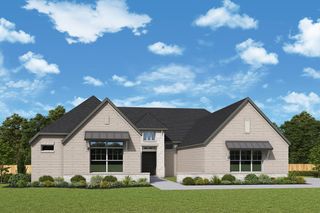
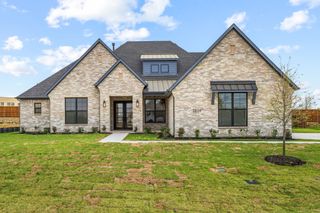
Beautiful and spacious 5-bedroom, 5-bath home, almost brand new and only 1 year old, featuring numerous upgrades throughout. The current owner was inspired by the Grand Homes model home in Frisco and selected similar high-end finishes, giving this property a true model-home feel. The open-concept layout offers multiple living areas and a well-designed flow. The first floor includes a large living room, family room, modern upgraded kitchen with pantry, dining area, and three generously sized bedrooms, including the primary suite with a walk-in closet and a luxurious bathroom. The second floor features two additional bedrooms, two full baths, a sitting room, media room, and open-to-below views. With premium upgrades, thoughtful design, and abundant space, this home is ideal for entertaining, relaxation, and comfortable family living. An attached 2-car garage is also included.
- Listing Status:
- Active
- Data Last Updated:
- August 16, 2026 at 9:18PM
- Listing Office:
- Vastu Realty Inc. : 817-601-7144
- Listing Agent:
- Surya Thapa :
- Contact:
- 817-601-7144
- MLS ID:
- 21122640

- Style: Detached
- Pool: None
- Parking: Garage Faces FrontGarage
- Roofing: Composition
- General: 2Slab
- HOA Amenities: Association Management425.0Semi-Annually
- Originating MLS: NTR
- School District: Denton ISD
- County: Denton
- Zoning: WALTON RIDGE BLK C LOT 5R1007711
- Utilities: Electricity AvailableNatural Gas AvailableSewer AvailableWater Available
- Water: Public
- Sewer: Public Sewer
- Source: NTR
This listing courtesy of Surya Thapa , Vastu Realty Inc.
Monthly Payment
- Principal & Interest $
- Property Taxes $
- Home Insurance $
- VA Funding Fee $