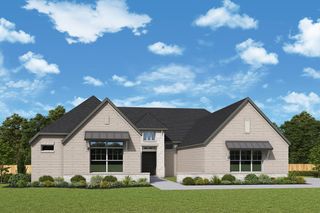
1201 Arbor Creek Drive, Lakewood Village, TX 75068
- 4 beds |
- 5 baths |
- 3,840 sqft
 Single-Family Home
  Built in 2025
  0.5acre lot
 3 car garage
  $267/sqft
  Listed 15 days ago
Property Description
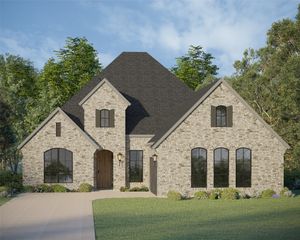
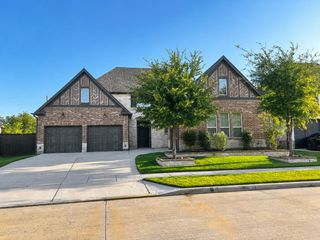
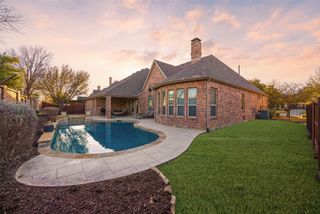
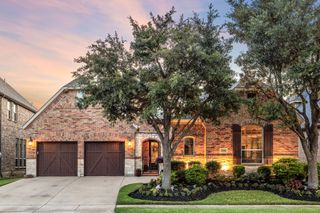
Walk to the lake from this stunning new one-story home by Olivia Clarke Homes, offering 3,840 sq ft of luxury living on a rare half-acre lot in The Arbors at Lakewood Village. This expansive 80-ft-wide floor plan is thoughtfully designed with 4 generously sized bedrooms, each featuring a private en-suite bathroom, plus a dedicated study and a spacious game room. The open-concept living area is ideal for entertaining and everyday living, anchored by a chef’s kitchen with a 48-inch built-in refrigerator and freezer, a functional morning kitchen with its own pantry, a separate pull-out pantry for additional storage, and a dedicated wine bar. Oversized windows flood the home with natural light and frame peaceful views of the private lot. The primary suite is a true retreat, featuring a spa-inspired bath with freestanding soaking tub and separate his-and-her walk-in closets. Additional highlights include abundant storage, a 3-car garage, and an oversized covered patio with outdoor fireplace—perfect for year-round enjoyment. Enjoy luxury living with NO HOA, NO MUD, and NO PID taxes.
- Listing Status:
- Active
- Data Last Updated:
- August 16, 2026 at 10:20PM
- Listing Office:
- Ryan Griffin : 972-741-9931
- Listing Agent:
- Jennifer Johnson :
- MLS ID:
- 21347804

- General: Rain Gutters
- Style: TraditionalDetached
- Pool: None
- Parking: ConcreteDoor-MultiDirect AccessDrivewayEpoxy FlooringGarageGarage Door OpenerKitchen LevelOversizedGarage Faces Side
- Roofing: Composition
- General: Brick1Slab
- Originating MLS: NTR
- School District: Little Elm ISD
- County: Denton
- Zoning: OCH008
- Fencing: Back YardGatePrivacyWoodWrought Iron
- Utilities: Natural Gas AvailableSewer AvailableSeparate MetersUnderground UtilitiesWater AvailableCable Available
- Water: Public
- Sewer: Public Sewer
- Source: NTR
This listing courtesy of Jennifer Johnson , Ryan Griffin
Monthly Payment
- Principal & Interest $
- Property Taxes $
- Home Insurance $
- VA Funding Fee $

 New - 2 days ago