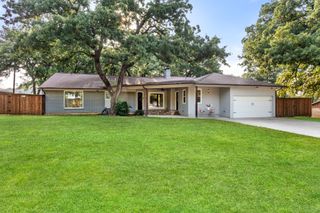
3520 Helios Lane, Corinth, TX 76208
- 4 beds |
- 3 baths |
- 2,444 sqft
 Single-Family Home
  Built in 2025
  6,098sqft lot
 2 car garage
  $260/sqft
  Listed 1 month ago
Property Description
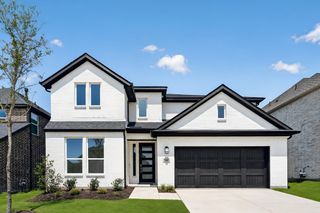
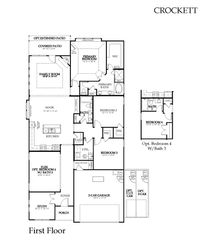
Experience luxury living in Walton Ridge with this beautifully designed north-facing Grand Home, ideally located near scenic Agora Park. This thoughtfully crafted home features 3 bedrooms on the main floor, a spacious game room, reading loft, and an additional bedroom upstairs, offering the perfect layout for both everyday living and entertaining. The open-concept design showcases rich wood flooring, soaring ceilings, a dramatic groin-vaulted family room, and a chef-inspired kitchen with a large island, Omegastone countertops, stainless steel appliances, and a walk-in pantry. Relax in the luxurious primary suite featuring a spa-like bath with a freestanding tub, oversized walk-in shower, and dual vanities. Enjoy outdoor living on the covered patio, already prewired for TV. Additional highlights include Energy Star certification, a tankless water heater, radiant barrier roof decking, a built-in security system, full sprinkler system, and builder warranties. Modern design, premium finishes, and an unbeatable location—this is a home you won't want to miss!
- Listing Status:
- Active
- Data Last Updated:
- August 16, 2026 at 9:18PM
- Listing Office:
- eXp Realty LLC : 888-519-7431
- Listing Agent:
- Chau Phung :
- Contact:
- 714-724-5240
- MLS ID:
- 21332990

- General: None
- Style: Detached
- Other Structures: None
- Pool: None
- Parking: Garage
- Roofing: Composition
- Windows: Bay Window(s)
- General: BrickFrameOne and One HalfSlab
- Road/Access: All Weather Road
- HOA Amenities: Association ManagementMaintenance Grounds725.0Annually
- Originating MLS: NTR
- School District: Denton ISD
- County: Denton
- Zoning: WALTON RIDGE BLK G LOT 6R1007688
- Fencing: Back YardFencedWood
- Utilities: Sewer AvailableUnderground UtilitiesWater AvailableCable Available
- Water: Public
- Sewer: Public Sewer
- Source: NTR
This listing courtesy of Chau Phung , eXp Realty LLC
Monthly Payment
- Principal & Interest $
- Property Taxes $
- Home Insurance $
- VA Funding Fee $

 New - 3 days ago