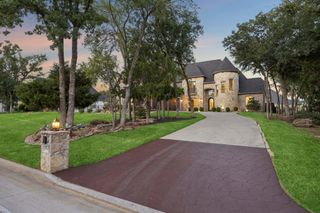
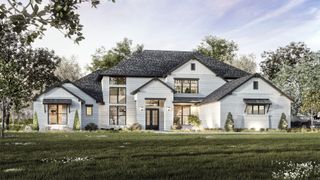
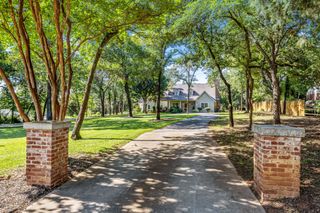
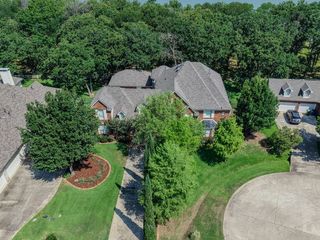
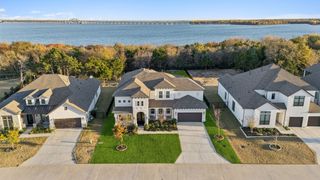
3621 Fritz Lane, Corinth, TX 76208
- 6 beds |
- 6 baths |
- 5,262 sqft
 Single-Family Home
  Built in 2022
  0.43acre lot
 5 car garage
  $242/sqft
  Listed 3 months ago
Property Description
Experience refined living in this exceptional custom-built 5-bedroom, 5.5-bath estate featuring an office with a closet that can easily serve as a 6th bedroom. Designed for modern luxury and efficiency, this home offers a private mother-in-law suite complete with a spacious living-kitchen area, oversized bedroom, and an accessible bath with dual vanities and a wheelchair-friendly shower. The gourmet kitchen showcases premium KitchenAid stainless steel appliances, an induction cooktop, double ovens, an oversized island with seating for up to nine, custom cabinetry to the ceiling with integrated lighting, a walk-in pantry, butler’s pantry, and elegant 3 cm quartz countertops throughout the home. The luxurious primary suite features a spa-inspired bath with a fireplace, freestanding soaking tub, oversized walk-in shower, dual vanities, and an expansive custom closet. Luxury vinyl flooring throughout, three-tier closet systems, European-style triple-pane tilt-and-turn windows, insulated concrete form (ICF) construction, four 15 SEER HVAC systems, and advanced heat pump water heaters provide exceptional comfort and energy efficiency. Car enthusiasts will appreciate the two oversized garages. One garage is designed for two large vehicles and the other accommodates three standard-sized vehicles, offering outstanding space for vehicles, storage, or hobbies. Enjoy outdoor living on the covered patio, pre-plumbed for an outdoor kitchen or fireplace, plus a backyard fire pit with ambient lighting. Additional features include a full sprinkler system, perimeter gutters, and a duplex grinder sewage system for long-term reliability. Located near Corinth’s parks, baseball fields, trails, and community amenities, this one-of-a-kind property offers luxury, flexibility, and NO HOA. With an acceptable offer, Sellers will leave all refrigerators, the sauna and the hot tub.
- Listing Status:
- Active
- Data Last Updated:
- August 16, 2026 at 10:20PM
- Listing Office:
- Z Texas Real Estate : 214-663-9143
- Listing Agent:
- Danielle Garber :
- Contact:
- 214-663-9143
- MLS ID:
- 21250969

- General: BalconyFire PitRain Gutters
- Style: Detached
- Pool: None
- Parking: Door-MultiGarage Faces FrontGarageGarage Door Opener
- General: 2Slab
- Originating MLS: NTR
- School District: Denton ISD
- County: Denton
- Zoning: MEADOWS NORTH ESTATES BLK E LOT 15RR741726
- Utilities: Natural Gas AvailableSewer AvailableSeparate MetersWater AvailableCable Available
- Water: Public
- Sewer: Public Sewer
- Source: NTR
- Exclusions: Seller is happy to remove the sauna and/or the hot tub at the request of the buyer prior to closing.
This listing courtesy of Danielle Garber , Z Texas Real Estate
Monthly Payment
- Principal & Interest $
- Property Taxes $
- Home Insurance $
- VA Funding Fee $