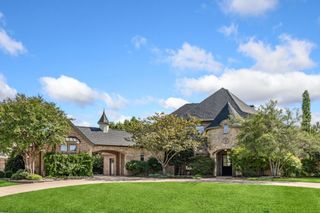
100 Bentwood Court, Denton, TX 76210
- 5 beds |
- 6 baths |
- 5,147 sqft
 Single-Family Home
  Built in 1997
  0.5acre lot
 6 car garage
  $243/sqft
  Listed 3 months ago
Property Description
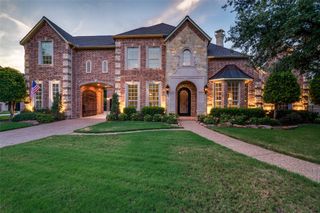
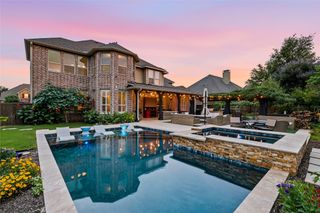
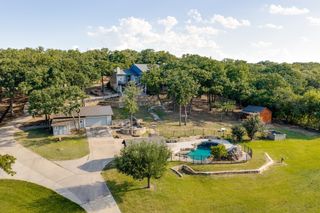
Nestled at the end of a Private Cul-de-Sac in Prestigious ForestRidge Estates, this exceptional Custom Home was originally built by Acclaimed Builder Randy Feucht as his personal residence, showcasing Superior Craftsmanship, Thoughtful Design, and Meticulous Maintenance. The main home offers 4 bedrooms, 4.5 baths, a distinguished European-Inspired Study with Coffered Ceilings, an Expansive Game Room with 14-foot ceilings, and a dedicated Media Room that can also function as a 5th Ensuite Bedroom. Hand-Scraped Hardwood Floors grace the main level, while the Chef’s Kitchen is appointed with a Sub-Zero Built-in Refrigerator, Double Convection Ovens, 5-Burner Gas Cooktop, Stainless Steel Appliances, and Built-in Wine Refrigerator. The Recently Remodeled Primary Suite is a True Retreat, featuring a Double-Sided Fireplace, Private Walk-in Dry Sauna, and Lanai Overlooking the Beautifully Landscaped Grounds. A Secondary Bedroom offers Ensuite Accommodations Ideal for Guests. Designed for Year-Round Entertaining, the Resort-Style Backyard features a Saltwater Pool and Spa Renovated in 2021 with Italian Tile and Fresh Gunite, highlighted by a Dramatic Waterfall Feature. Enjoy an Outdoor Fireplace and a Fully Equipped Outdoor Kitchen with Built-in Grill, Sink, and Commercial-Grade Ventilation. Mature Oak Trees, 40+ Crepe Myrtles, and Lush Landscaping create Exceptional Privacy and a Park-like Setting. A separate Loft-Style Guest House with 14-foot Ceilings, Full Bath, and Private Living Space provides Outstanding Flexibility for Multigenerational Living, Guests, 2nd Home Office, or potential Rental Income. Additional highlights include a Gated Driveway with Commercial-Grade Opener, Oversized 3-Car Garage, and a dedicated RV or Boat Garage with 12’ x 12’ door, 14-foot Ceilings, Utility Sink, and 220-Volt Wiring. Extensively Updated and Impeccably Maintained, this 1-of-a-kind Estate delivers Luxury, Privacy, and Timeless Quality in one of the area’s Most Desirable Neighborhoods.
- Listing Status:
- Active
- Data Last Updated:
- August 16, 2026 at 11:19PM
- Listing Office:
- BDBG-Bob Dillon Brokerage Grp : 972-802-9408
- Listing Agent:
- Bob Dillon :
- Contact:
- 972-802-9408
- MLS ID:
- 21250028

- General: Basketball CourtBuilt-in BarbecueBarbecueFire PitGardenGas GrillLightingMisting SystemOutdoor GrillOutdoor KitchenOutdoor Living AreaPlaygroundPrivate EntrancePrivate YardRain GuttersRV HookupSecond GarageGarage(s)Guest HouseOutdoor KitchenOtherPergolaPool HouseSecond ResidenceResidenceRV/Boat StorageWorkshop
- Style: EnglishTraditionalDetached
- Other Structures: Second GarageGarage(s)Guest HouseOutdoor KitchenOtherPergolaPool HouseSecond ResidenceResidenceRV/Boat StorageWorkshop
- Pool: CabanaGuniteHeatedIn GroundOutdoor PoolPoolPool SweepPool/Spa ComboSalt WaterWaterfallWater Feature
- Parking: Additional ParkingConcreteCoveredDoor-MultiDirect AccessEpoxy FlooringElectric GateEnclosedGarageGarage Door OpenerGatedInside EntranceKitchen LevelLightedOversizedPrivateRV GarageRV CarportGarage Faces SideSecured
- Roofing: Composition
- General: Brick2Slab
- Originating MLS: NTR
- School District: Denton ISD
- County: Denton
- Zoning: ESTATES OF FORRESTRIDGE SEC 2 BLK A LOT 52R191719
- Fencing: BrickBack YardFencedGateHigh FencePrivacyWoodWrought Iron
- Utilities: Electricity ConnectedNatural Gas AvailablePhone AvailableSewer AvailableSeparate MetersUnderground UtilitiesWater AvailableCable Available
- Water: Public
- Sewer: Public Sewer
- Source: NTR
This listing courtesy of Bob Dillon , BDBG-Bob Dillon Brokerage Grp
Monthly Payment
- Principal & Interest $
- Property Taxes $
- Home Insurance $
- VA Funding Fee $