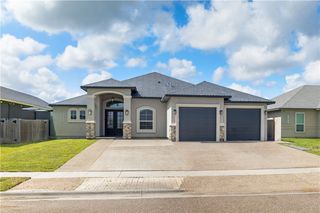
10301 Beverly Hills Dr, Corpus Christi, TX 78410
- 4 beds |
- 3 baths |
- 2,224 sqft
 Single-Family Home
  Built in 2015
  0.27acre lot
 2 car garage
  $170/sqft
  Listed 2 months ago
Property Description
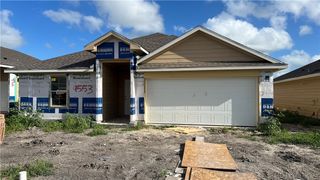
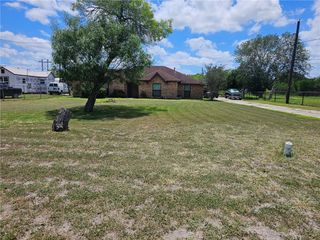
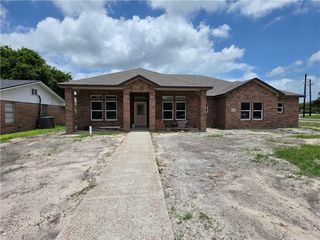
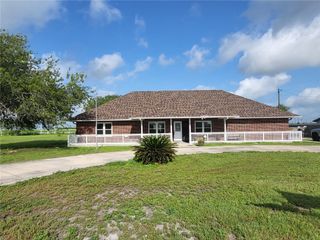
Welcome home to this stunning 4 bedroom, 2.5 bathroom brick and stone property with great curb appeal, a wide driveway, and an inviting arched entryway. Inside, you’ll find an open-concept layout with tall ceilings, neutral colors, tile flooring throughout, and plenty of natural light. The spacious kitchen is designed to impress, featuring custom cabinetry, granite countertops, stainless steel built-in appliances, a gas stove, a large 9x4 center island, pendant lighting, and a 10-foot breakfast bar perfect for entertaining or everyday dining. The kitchen flows seamlessly into the dining and living areas, creating a comfortable and functional space for gatherings. This home also includes a dedicated office space or optional 4th bedroom, reinforced TV walls, and a well-designed split-bedroom layout. The large primary suite offers tray ceilings, a ceiling fan, and plenty of room for oversized furniture. The primary bathroom features dual vanities, granite counters, a walk-in shower, soaking tub, and a spacious walk-in closet with built-in shelving and drawers. Secondary bedrooms are connected by a convenient Jack and Jill bathroom. Additional highlights include a large utility/laundry room with upper cabinets and counter space, built-in mudroom-style storage, recessed lighting, a built-in outdoor kitchen, and a large backyard with mature blooming/producing fruit trees, ready for relaxing, entertaining, or fun. This move-in-ready home combines comfort, function, and custom features in one beautiful package. Schedule your showing today!
- Listing Status:
- Active
- Data Last Updated:
- July 12, 2026 at 7:16AM
- Listing Office:
- Colonial Unlimited Realty, llc : (361) 688-8668
- Listing Agent:
- Becky Salinas : (361) 688-8668
- MLS ID:
- 476168
- General: Handicap AccessibleOutdoor KitchenStorageMobile HomeOtherStorage
- Other Structures: Mobile HomeOtherStoragePatioCoveredOpen
- Pool: None
- Parking: AttachedConcreteFront EntryGarageGarage Door OpenerRear/Side/Off StreetParking spaces: 6
- Roofing: Shingle
- General: BrickStoneStucco1Slab
- HOA Amenities: 0.0
- Originating MLS: CCMLS_CCAR
- School District: Tuloso Midway ISD
- County: Nueces
- Zoning: OVERLAND MEADOWS UNIT 6 BLK 5 LOT 9608600050090
- Fencing: Wood
- Utilities: Natural Gas AvailableSewer AvailableWater Available
- Water: Public
- Sewer: Public Sewer
- Source: CCMLS_CCAR
This listing courtesy of Becky Salinas , Colonial Unlimited Realty, llc
Monthly Payment
- Principal & Interest $
- Property Taxes $
- Home Insurance $
- VA Funding Fee $

 New - 3 days ago