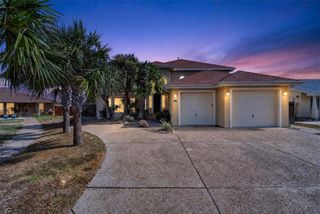
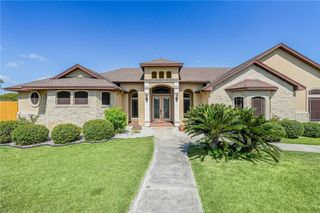
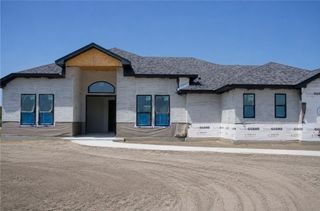
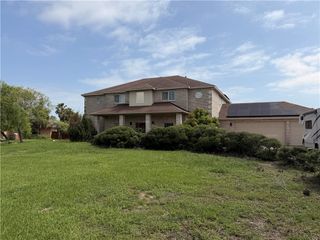
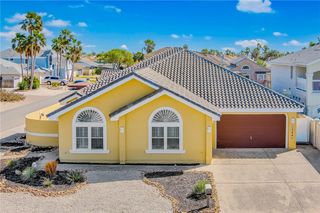
1056 Glenoak Dr, Corpus Christi, TX 78418
- 5 beds |
- 5 baths |
- 3,569 sqft
 Single-Family Home
  Built in 2023
  1.81acre lot
 2 car garage
  $280/sqft
  Listed 2 months ago
Property Description
Set on 1.8 acres in Flour Bluff, this custom 5-bedroom, 4.5-bath home offers more than 3,500 square feet designed with everyday living, storage and flexibility in mind. The open kitchen and living area is anchored by a large island, custom cabinetry, quartz countertops, a ZLINE gas range and an oversized walk-in pantry with enough space to accommodate two refrigerators. Storage was clearly a priority throughout the home. Every bedroom includes a generous closet, while the primary suite features an expansive walk-in closet with built-in storage. One of the home’s most unique features is a 4' x 5' secure, climate-controlled vault, providing a discreet space for valuables, collections or other secure storage. The home also features stained concrete flooring, spray foam insulation and a metal roof, along with spacious secondary bedrooms and an upstairs game room that adds another flexible living space or office. Outside, the property continues to set itself apart. A custom-built detached workshop was designed to complement the style of the main house and features masonry walls,12' ceilings and an exposed truss system, offering plenty of opportunity for a workshop, hobby space, storage or future build-out. With 1.8 acres, there is room to enjoy the space you have now while still planning for what comes next. The property is also pre-plumbed for a future pool and outdoor entertaining area, making it even easier to envision creating a backyard designed around the way you want to live.
- Listing Status:
- Active
- Data Last Updated:
- October 13, 2026 at 6:18AM
- Listing Office:
- Compass RE Texas, LLC. : (214) 814-8100
- Listing Agent:
- Jordan Michael : (361) 548-3573
- MLS ID:
- 480912
- General: Workshop
- Other Structures: WorkshopPatioCovered
- Pool: None
- Parking: GarageRV Access/ParkingParking spaces: 5
- Roofing: Metal
- Windows: Window Coverings
- General: Stone2Slab
- Road/Access: Asphalt
- HOA Amenities: 0.0
- Originating MLS: CCMLS_CCAR
- School District: Flour Bluff ISD
- County: Nueces
- Zoning: WALDRON S/D ANNEX LT 2F TRACT 3915300030025
- Fencing: Wood
- Utilities: Natural Gas AvailableOverhead UtilitiesSewer AvailableSeparate MetersWater AvailableSeparate Meters
- Water: Public
- Sewer: Public Sewer
- Source: CCMLS_CCAR
This listing courtesy of Jordan Michael , Compass RE Texas, LLC.
Monthly Payment
- Principal & Interest $
- Property Taxes $
- Home Insurance $
- VA Funding Fee $