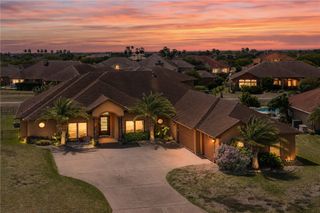
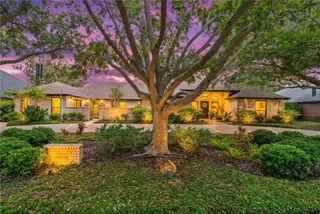
2118 Arabian, Corpus Christi, TX 78418
- 5 beds |
- 4 baths |
- 3,835 sqft
 Single-Family Home
  Built in 2026
  0.54acre lot
 3 car garage
  $235/sqft
  Listed 2 months ago
Property Description
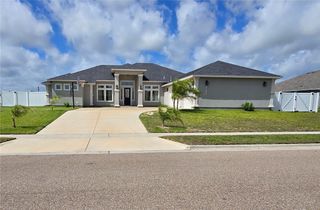
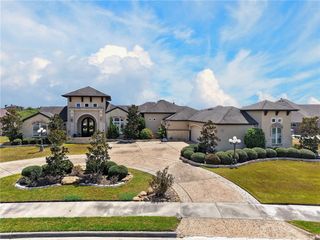
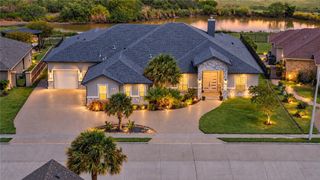
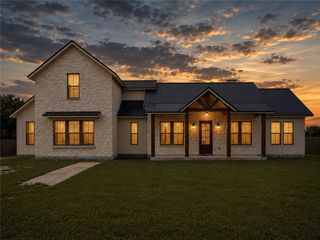
Cheshire Oaks Homes Experience luxury living in this custom-built 3,835 sq. ft. home situated on a spacious ½-acre lot. Designed with flexibility and comfort in mind, this exceptional home offers 4-5 bedrooms, 4 full bathrooms, 2 expansive living areas, 2 dining areas, a versatile bonus room, and a 3-car garage. The thoughtfully designed split-wing floor plan is ideal for multigenerational living, featuring a fully equipped second kitchen complete with a 36-inch gas cooktop, second dishwasher, and space for an additional refrigerator. The main gourmet kitchen showcases professional-grade appliances, exotic countertops, an oversized island, and more than 15 feet of raised bar seating, perfect for entertaining. Both living areas feature impressive vaulted ceilings, while an electric fireplace with custom built-in cabinetry creates a warm and elegant focal point. An 8’ x 8’ sliding glass door opens to the large covered patio, complete with an outdoor kitchen and convenient access to a full bathroom, making indoor-outdoor entertaining effortless. The luxurious primary suite offers an oversized walk-in closet with custom built-in cabinetry. Additional upgrades include spray foam insulation in the attic and exterior walls, LED lighting throughout, floor outlets in both living rooms, a circular driveway, and 8-foot-tall garage doors. The insulated third garage bay (approximately 24’ x 13’6”) is air-conditioned with access to a full bathroom, making it ideal as a workshop, home gym, boat storage, or hobby space. A rare opportunity to own a thoughtfully designed custom home with premium finishes, energy-efficient features, and exceptional versatility. 2/10 Warranty included. Come see this beautiful house!
- Listing Status:
- Active
- Data Last Updated:
- October 13, 2026 at 7:19AM
- Listing Office:
- LPT Realty, LLC : (877) 366-2213
- Listing Agent:
- Alyeh Azali Hatami Fardy : (361) 232-3674
- MLS ID:
- 478210
- General: Outdoor KitchenWorkshop
- Other Structures: WorkshopPatioCovered
- Pool: None
- Parking: Concrete
- Roofing: Shingle
- General: StoneStucco1Slab
- HOA Amenities: Security600.0Annually
- Originating MLS: CCMLS_CCAR
- School District: Flour Bluff ISD
- County: Nueces
- Zoning: ROSCHER CROSSING ESTATES BLK 1 LOT 37490-0001-0030
- Fencing: Wood
- Utilities: Sewer AvailableWater Available
- Water: Public
- Sewer: Public Sewer
- Source: CCMLS_CCAR
This listing courtesy of Alyeh Azali Hatami Fardy , LPT Realty, LLC
Monthly Payment
- Principal & Interest $
- Property Taxes $
- Home Insurance $
- VA Funding Fee $