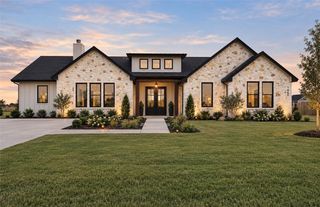
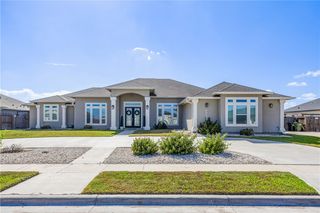
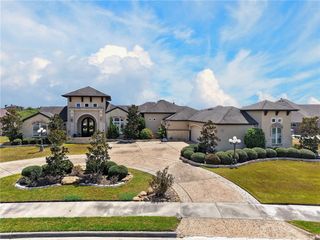
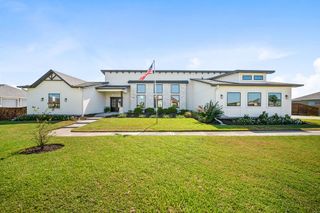
1189 S Southampton Dr, Corpus Christi, TX 78415
- 4 beds |
- 3 baths |
- 3,636 sqft
 Single-Family Home
  Built in 2017
  1acre lot
 3 car garage
  $244/sqft
  Listed 4 months ago
Property Description
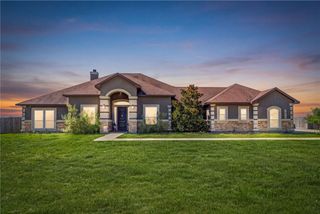
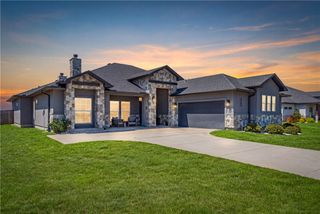
Experience luxury living at its finest in this exceptional custom 4-side brick home offering over 3,600 square feet of thoughtfully designed living space, elevated by designer finishes and premium upgrades throughout. Every detail of this home was carefully selected to combine style, comfort, functionality, and modern convenience. Inside, the open-concept layout is filled with natural light and enhanced by upgraded lighting and plumbing fixtures, granite countertops throughout, custom accent walls throughout, and luxury touches at every turn. The home is pre-wired for Wi-Fi with built-in extenders and features a 4-zone surround sound system. The stunning kitchen features expansive bar-top seating for up to eight, a breakfast bar, double ovens, abundant cabinetry, and generous prep space designed for gatherings both large and small. The oversized primary suite is a true retreat, complete with an electric fireplace and a spa-inspired bathroom featuring split vanities, a soaking tub, walk-in shower, and an enormous walk-in closet. Guest bedrooms are generously sized and offer large closets, while the oversized laundry room provides exceptional storage, granite countertops, and space for an additional refrigerator. Step outside to your own resort-style backyard designed for relaxation and entertaining. Exterior upgrades include a large swimming pool with an 8-person spa, gutters, outdoor shower, firepit area, two storage sheds, and a 14-zone irrigation system. Paid-off solar panels and a Culligan water softening system add efficiency and long-term value, while the absence of city taxes provides a significant savings compared to many comparable luxury neighborhoods. Additional highlights include an oversized 3-car garage with epoxy floors and a custom-built storage system. A rare opportunity to own a meticulously upgraded luxury home where quality craftsmanship, modern technology, and exceptional amenities come together seamlessly.
- Listing Status:
- Active
- Data Last Updated:
- September 22, 2026 at 7:19AM
- Listing Office:
- Coldwell Banker Pacesetter Steel : (361) 992-9231
- Listing Agent:
- Doug Nichols : (361) 739-2251
- MLS ID:
- 476415
- General: DeckHot Tub/SpaSprinkler/IrrigationRain GuttersStorageStorageWorkshopHot Tub
- Other Structures: StorageWorkshopDeckCovered
- Pool: ConcreteHeatedIn GroundPool
- Parking: Garage
- Roofing: Shingle
- Windows: Window Coverings
- General: Brick1Slab
- HOA Amenities: OtherCommon Areas499.0Annually
- Originating MLS: CCMLS_CCAR
- School District: London ISD
- County: Nueces
- Zoning: LONDON VILLAGE BLK 3 LOT 5453900030050
- Fencing: Wood
- Utilities: Septic AvailableWater Available
- Water: Public
- Source: CCMLS_CCAR
This listing courtesy of Doug Nichols , Coldwell Banker Pacesetter Steel
Monthly Payment
- Principal & Interest $
- Property Taxes $
- Home Insurance $
- VA Funding Fee $