1462 Dos estrellas Dr, Corpus Christi, TX 78415
- 4 beds |
- 4 baths |
- 2,949 sqft
 Single-Family Home
  Built in 2026
  2,614sqft lot
 3 car garage
  $244/sqft
  Listed 4 days ago
Property Description
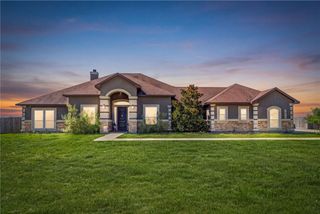
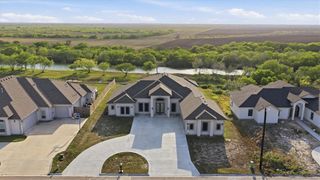
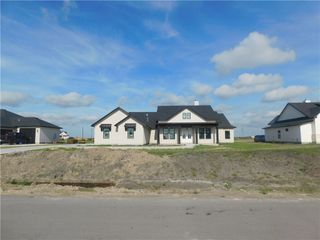
Welcome to a home where custom craftsmanship, luxury finishes, and effortless entertaining come together beautifully. Situated on over half an acre next to the neighborhood pond and amenities, this stunning 4-bedroom, 3.5-bath home with a dedicated office offers an exceptional open-concept layout designed for both everyday living and entertaining. A gorgeous private entryway welcomes you into a light-filled interior featuring soaring cathedral ceilings, beautiful stonework, custom cabinetry, built-in closet systems, and expansive windows overlooking the backyard. The kitchen is the heart of the home and is complemented by a spacious butler’s pantry, providing additional prep space and storage. The primary suite is a true retreat, complete with a dramatic cathedral ceiling and spa-inspired bath featuring a large walk-in shower, freestanding soaking tub, and massive custom walk-in closet. Step outside to a large covered patio and spacious backyard, perfect for gatherings and outdoor living. The 3-car garage opens through to the backyard, creating incredible indoor-outdoor flow for parties, entertaining, and additional versatility. Located in the only gated neighborhood on this side of London, residents enjoy impressive community amenities including a custom pickleball court, lazy river, and neighborhood pond. With over half an acre, beautiful architecture, custom details, and resort-style amenities just steps away, this home offers an incredible combination of privacy, space, luxury, and lifestyle.
- Listing Status:
- Active
- Data Last Updated:
- September 22, 2026 at 6:17AM
- Listing Office:
- Mirabal Montalvo & Associates : (361) 994-1140
- Listing Agent:
- Kirstynn Mikulencak : (361) 701-3313
- MLS ID:
- 482704
- General: Landscaping
- Other Structures: PatioCovered
- Pool: None
- Parking: ConcreteGarage
- Roofing: Shingle
- General: FrameHardiPlank TypeShingle SidingStone1Slab
- HOA Amenities: PickleballPoolCommon Areas80.0Monthly
- Originating MLS: CCMLS_CCAR
- School District: London ISD
- County: Nueces
- Zoning: London Ranch Estates BLK 2 Lot 38R617714
- View: WaterView
- Fencing: Wood
- Utilities: Septic AvailableWater Available
- Water: Public
- Source: CCMLS_CCAR
This listing courtesy of Kirstynn Mikulencak , Mirabal Montalvo & Associates
Monthly Payment
- Principal & Interest $
- Property Taxes $
- Home Insurance $
- VA Funding Fee $