12906 E Redbird Lane, Corpus Christi, TX 78410
- 3 beds |
- 3 baths |
- 1,851 sqft
 Single-Family Home
  Built in 2026
  0.32acre lot
 2 car garage
  $248/sqft
  Listed 23 days ago
Property Description
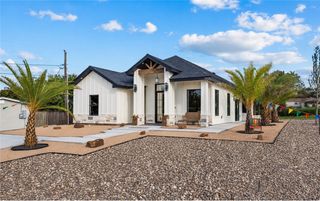
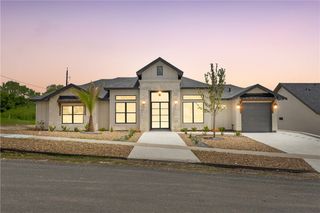
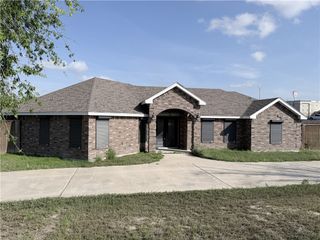
2026 Parade of Homes Home by Camelot Design & Construction. Situated on a spacious 14,157-square-foot lot, this well-designed home offers 3 bedrooms, 2.5 bathrooms, a dedicated office/study, and an open-concept layout that blends functionality and comfort. The kitchen features a large center island, stacked upper cabinetry with accent lighting, a built-in microwave, dishwasher, electric range/oven, ample storage, and plenty of workspace for everyday living and entertaining. The open living and dining areas create a seamless flow throughout the home leading into the bedrooms. The primary suite includes a spacious walk-in closet and private spa style bathroom, while the secondary bedrooms are generously sized with ample closet space. LED illuminated mirrors in the bathrooms add a modern touch throughout the home. Step outside to a covered patio complete with an outdoor kitchen, providing additional space for gatherings and outdoor enjoyment. The exterior features professional rock landscaping with palm trees, soffit lighting, and an attractive curb appeal! Combining quality craftsmanship, thoughtful design, and practical living spaces, this Parade Home offers a great opportunity to own a showcase property by Camelot Design & Construction!
- Listing Status:
- Active
- Data Last Updated:
- July 12, 2026 at 7:16AM
- Listing Office:
- Prime Real Estate : (361) 334-7653
- Listing Agent:
- Jazmine Marquez : (361) 688-8696
- MLS ID:
- 478315
- General: Outdoor Kitchen
- Other Structures: PatioCoveredOpen
- Pool: None
- Parking: ConcreteGarage
- Roofing: Shingle
- General: Stucco1Slab
- HOA Amenities: 0.0
- Originating MLS: CCMLS_CCAR
- School District: Calallen ISD
- County: Nueces
- Zoning: CALALLEN LT 9R BLK 23120000230090
- Fencing: None
- Utilities: Sewer AvailableWater AvailableNet Meter
- Water: Public
- Sewer: Public Sewer
- Source: CCMLS_CCAR
This listing courtesy of Jazmine Marquez , Prime Real Estate
Monthly Payment
- Principal & Interest $
- Property Taxes $
- Home Insurance $
- VA Funding Fee $