$499,999

13857 Laffite Dr, Corpus Christi, TX 78418

  • 3 beds |
  • 2 baths |
  • 2,258 sqft
  • Property Icon Single-Family Home
  • Property Year Built Icon Built in 2013
  • Property Lot Size Icon8,712sqft lot
  • Property Parking Icon 2 car garage
  • Property Price Per Square Feet Icon $221/sqft
  • Property List Date Icon Listed 1 day ago

Property Description

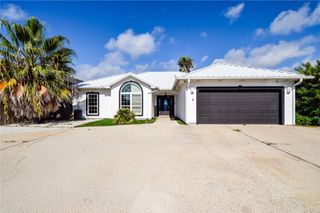
**SELLERS SAY SELL!** Bring all offers—these motivated sellers are ready to make a deal, even after a dramatic price reduction! With plenty of choices in the North Padre Island market, this custom-built John Pope home stands out with more than 2,200 square feet, exceptional craftsmanship, energy-efficient construction and luxury upgrades just minutes from the beach. Built with 2x6 exterior walls, radiant-barrier roof decking, a whole-home dehumidifier, recently replaced HVAC systems, a tankless water heater, new water softener and generator wiring, this home was designed for comfort and long-term performance. Inside, the split-bedroom floor plan features 9- to 12-foot ceilings, custom cabinetry, granite countertops, a walk-in pantry, whole-house vacuum, wood-burning fireplace, built-in fish tank and premium Café Wi-Fi-enabled appliances with double convection ovens and air-fryer capability. The spacious primary suite includes French doors leading to the patio, a soaking tub, oversized travertine walk-in shower with rain head and a large walk-in closet. Step outside to your private backyard oasis featuring a saltwater pool, waterfall, grotto seating, hot tub, cool decking, multiple lighting options and plumbing for a future outdoor kitchen. Additional highlights include an oversized laundry room, exposed-aggregate driveway and a full staircase from the garage leading to a fully decked attic with abundant storage. **The sellers are eager to work with a buyer and will consider all offers. Come see what makes this North Padre Island home such a special opportunity.**

Listing Status:
Active
Data Last Updated:
July 29, 2026 at 6:17AM
Listing Office:
Keller Williams Coastal Bend : (361) 225-7900
Listing Agent:
Laura Marie MacDonald : (361) 445-9246
MLS ID:
480030
  • General: Home OfficeOpen FloorplanSplit BedroomsCable TVWindow TreatmentsBreakfast BarCeiling Fan(s)Kitchen Island
  • Appliances: DishwasherElectric OvenElectric RangeDisposalMicrowave
  • Laundry: Washer HookupDryer Hookup
  • Flooring: CarpetCeramic TileTile
  • A/C: Central Air
  • Heating: CentralElectric
  • Fireplace: Wood BurningFireplace
  • Eco/Green Feature: Radiant Attic Barrier
  • General: Hot Tub/SpaHot Tub
  • Other Structures: PatioCoveredOpen
  • Pool: In GroundPool
  • Parking: AttachedFront EntryGarage
  • Roofing: Shingle
  • Windows: Window Coverings
  • General: Stucco1Slab
  • HOA Amenities: 175.0Annually
  • Originating MLS: CCMLS_CCAR
  • School District: Flour Bluff ISD
  • County: Nueces
  • Zoning: BARATARIA BAY BLK 700 LOT 150425-0700-0150
  • Fencing: Wood
  • Utilities: Sewer AvailableWater Available
  • Water: Public
  • Sewer: Public Sewer
  • Source: CCMLS_CCAR

This listing courtesy of Laura Marie MacDonald , Keller Williams Coastal Bend

Monthly Payment

$Est. Payment
  • Principal & Interest $
  • Property Taxes $
  • Home Insurance $
  • VA Funding Fee $

Ready to Start a VA Loan?

Get Started Veterans United Home LoansNMLS #1907  †
Interest rates used in the VA mortgage calculator are shown for illustrative purposes only. Your rate may differ based on a variety of factors, including your credit score and the current market conditions. To get your personalized interest rate, start your quote online.

Location

Similar Listings Nearby