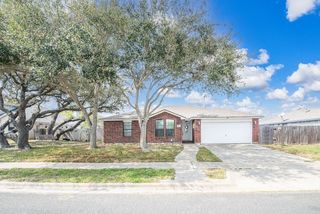
3826 Holland Dr, Corpus Christi, TX 78418
- 4 beds |
- 2 baths |
- 1,967 sqft
 Rental
  Built in 2012
  8,276sqft lot
 —— car garage
  $1/sqft
  Listed 4 days ago
Property Description
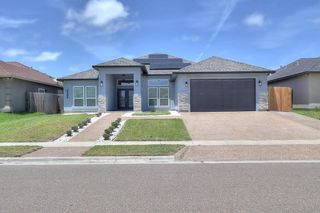
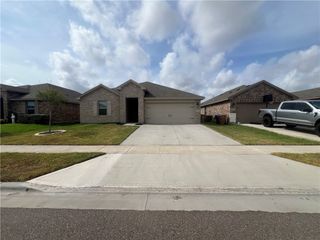
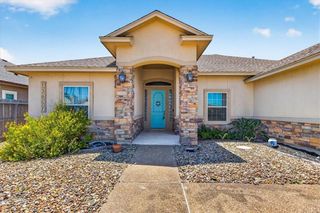
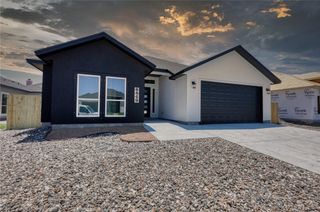
Huge, open, gorgeous and an entertainer's dream! This 4 bed 2 bath in your favorite award winning school district is ready to be filled with friends, family and fun. Beautiful landscaping and curb appeal up front with an absolutely epic back yard retreat complete with programmable irrigation, low maintenance decorative landscaping, large concrete patio, huge covered wooden deck/dining, fire pit relaxing area and more. Inside you have a thoughtfully designed open concept, split floor plan, multiple dining areas, resort style primary suite, 4th bedroom/office/nursery/media/artistic space w/ built in murphy bed and so much more to love about this one! Just down the road a few blocks to world class Laguna Madre fishing and easy access to Waldron/Yorktown/Laguna Shores. Short scenic drive to Padre Island, NAS-CC, TAMU-CC & Southside Corpus Christi. Rent includes visits from the lawn guy a couple of times a month. Owner will allow a couple of dogs less than 50 lbs but no cats. Tenant must maintain renter's insurance. Excellent space at a great rate so see and lease this one first!
- Listing Status:
- Active
- Data Last Updated:
- October 13, 2026 at 1:17AM
- Listing Office:
- 361 Realty : (361) 879-0092
- Listing Agent:
- Ryan Griffith : (361) 688-3915
- MLS ID:
- 483736
- General: FenceIrrigationSprinklers
- Other Structures: PorchPatio
- Parking: AttachedConcreteFront EntryGarageGarage Door OpenerParking spaces: 5
- Windows: Window Treatments
- General: FrameStuccoWood Siding1Slab
- Road/Access: Paved
- HOA Amenities: 0.0
- Originating MLS: CCMLS_CCAR
- School District: Flour Bluff ISD
- County: Nueces
- Zoning: YORKTOWN HGTS BLK 3 LOT 16995200030160
- Utilities: Separate Meters
- Source: CCMLS_CCAR
This listing courtesy of Ryan Griffith , 361 Realty
 New - 3 days ago