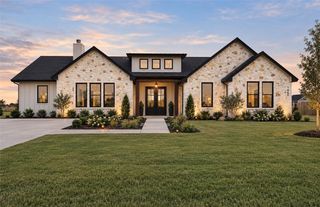
1501 Mariposa Ranch Dr, Corpus Christi, TX 78415
- 4 beds |
- 4 baths |
- 2,494 sqft
 Single-Family Home
  Built in 2026
  0.51acre lot
 2 car garage
  $250/sqft
  Listed 20 days ago
Property Description
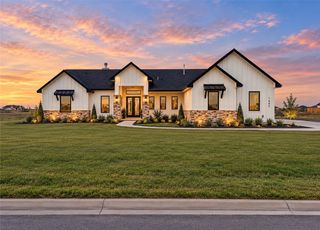
Experience the perfect blend of luxury, privacy, and Hill Country charm in this beautifully crafted 4-bedroom home situated on half an acre inside a gated community with a peaceful Hill Country feel. Designed with both beauty and functionality in mind, this home features soaring cathedral ceilings and custom cedar beams throughout, creating warmth and character from the moment you walk in. The spacious living room is anchored by an indoor fireplace, while the open-concept design flows into an impressive kitchen featuring gas appliances, abundant cabinetry, generous counter space, and windows above the sink overlooking the backyard. The oversized primary suite offers cathedral ceilings, a spacious ensuite bath, and a large walk-in closet. A separate junior suite with its own private bathroom and cathedral ceiling provides an ideal space for guests or multigenerational living. Two additional bedrooms share a thoughtfully designed Jack-and-Jill bathroom, and a dedicated office provides additional flexibility. Outside, enjoy the privacy and space of your half-acre homesite, complete with an outdoor fireplace perfect for entertaining or relaxing in the evenings. With large closets, custom details, dramatic ceilings, and a setting that feels like a Hill Country escape, this home offers something truly special inside and out.
- Listing Status:
- Active
- Data Last Updated:
- October 13, 2026 at 3:19AM
- Listing Office:
- Mirabal Montalvo & Associates : (361) 994-1140
- Listing Agent:
- Kirstynn Mikulencak : (361) 701-3313
- MLS ID:
- 482901
- Other Structures: PatioCovered
- Pool: None
- Parking: ConcreteFront EntryGarageRear/Side/Off StreetOn Street
- Roofing: Shingle
- General: FrameShingle SidingStoneWood Siding1Slab
- HOA Amenities: PickleballPoolCommon Areas80.0Monthly
- Originating MLS: CCMLS_CCAR
- School District: London ISD
- County: Nueces
- Zoning: London Ranch Estates BLK 1 Lot 43R617658
- Fencing: Wood
- Utilities: Sewer AvailableSeptic Available
- Sewer: Public Sewer
- Source: CCMLS_CCAR
This listing courtesy of Kirstynn Mikulencak , Mirabal Montalvo & Associates
Monthly Payment
- Principal & Interest $
- Property Taxes $
- Home Insurance $
- VA Funding Fee $

 New - 3 days ago