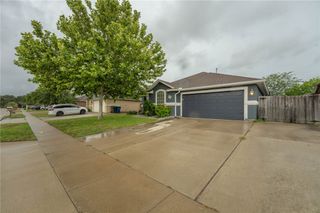
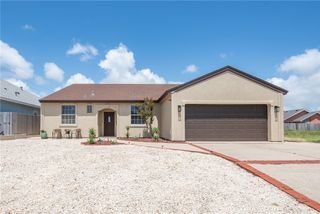
15414 Finistere St, Corpus Christi, TX 78418
- 3 beds |
- 2 baths |
- 1,729 sqft
 Single-Family Home
  Built in 2002
  7,405sqft lot
 2 car garage
  $202/sqft
  Listed 1 month ago
Property Description
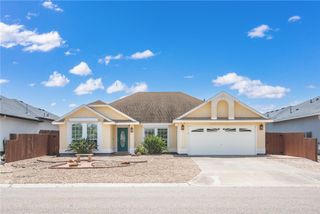
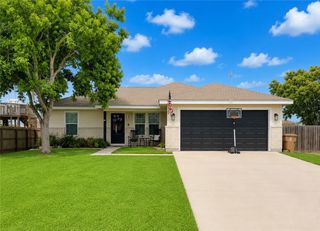
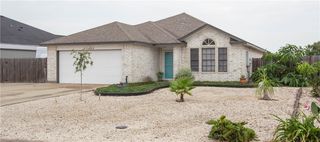
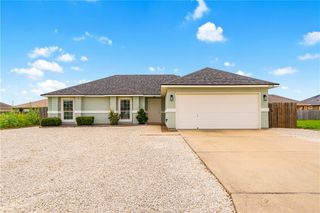
Welcome to island living at 15414 Finistere St! This beautifully maintained 3-bedroom, 2-bathroom home offers a bright and open layout with soaring ceilings, arched walkways, and a desirable split-bedroom floor plan. The spacious kitchen serves as the heart of the home, creating a seamless flow between the laundry room, dining areas, and main living space. The honey oak cabinetry and abundance of windows brings warmth throughout this west facing residence. In the primary bedroom you’ll find a spa-like ensuite complete with a dedicated vanity, soaking tub, separate shower, and a generous walk-in closet. The backyard is your own private retreat. Relax under the shaded patio or enjoy the lush garden that’s already growing pineapple, avocado, and more! Recently replaced kitchen appliances & AC system (both interior and exterior units). With a 2-car garage and oversized driveway, there’s plenty of space for your boat, golf cart, or guests. Schedule your tour today.
- Listing Status:
- Active
- Data Last Updated:
- July 12, 2026 at 7:16AM
- Listing Office:
- Central Metro Realty : (512) 454-6873
- Listing Agent:
- Darian Deleon : (361) 737-1348
- MLS ID:
- 476422
- General: Garden
- Other Structures: PatioCovered
- Pool: None
- Parking: Front EntryGarage
- Roofing: Shingle
- General: Brick1Slab
- HOA Amenities: Boat Ramp147.0Annually
- Originating MLS: CCMLS_CCAR
- School District: Flour Bluff ISD
- County: Nueces
- Zoning: PADRE ISLAND NO 4 LT 39 BLK 234612902340380
- Fencing: Wood
- Utilities: Sewer AvailableWater Available
- Water: Public
- Sewer: Public Sewer
- Source: CCMLS_CCAR
This listing courtesy of Darian Deleon , Central Metro Realty
Monthly Payment
- Principal & Interest $
- Property Taxes $
- Home Insurance $
- VA Funding Fee $