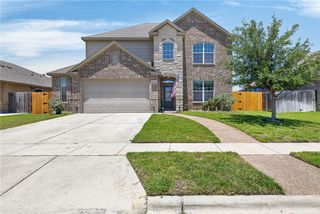
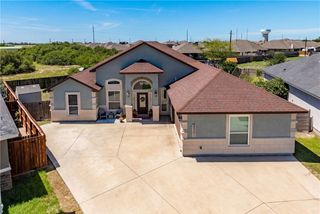
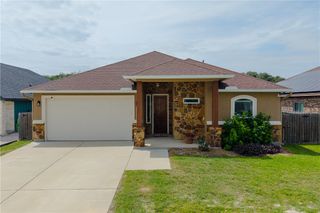
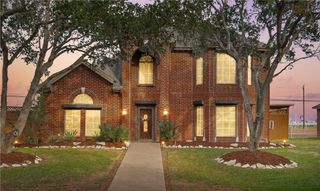
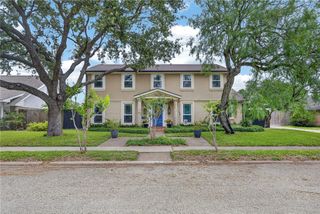
2209 Richland Dr, Corpus Christi, TX 78418
- 4 beds |
- 3 baths |
- 2,353 sqft
 Single-Family Home
  Built in 1986
  1acre lot
 4 car garage
  $244/sqft
  Listed 3 days ago
Property Description
Spacious country style living on a beautifully maintained 1 acre lot! This 4 bedroom, 2 bath home offers comfort, functionality, and room to enjoy both inside and out. The inviting living area features a stunning floor to ceiling brick fireplace that creates a warm focal point for the home. The galley style kitchen is equipped with KitchenAid appliances, a vented cooktop, and plenty of space for cooking and entertaining. Outside, you'll find a 45 foot covered patio perfect for relaxing or hosting gatherings while overlooking the expansive property. The detached garage/workshop includes a convenient half bath and 935 square feet of space ideal for any project. The property is also equipped with a fully functioning 130 foot deep water well and an extensive 21 zone sprinkler system to help keep the acreage beautifully maintained. With space, privacy, and thoughtful features throughout, this home offers the perfect blend of comfort and practicality.
- Listing Status:
- Active
- Data Last Updated:
- May 26, 2026 at 7:19AM
- Listing Office:
- KM Premier Real Estate : (361) 991-5263
- Listing Agent:
- Stephanie Gwin : (361) 510-5838
- MLS ID:
- 476862
- General: Sprinkler/IrrigationRain GuttersStorageStorageWorkshop
- Other Structures: StorageWorkshopPatioCovered
- Pool: None
- Parking: AttachedConcreteDetachedGarageGarage Door OpenerRear/Side/Off Street
- Roofing: Shingle
- General: Brick1Slab
- HOA Amenities: 0.0
- Originating MLS: CCMLS_CCAR
- School District: Flour Bluff ISD
- County: Nueces
- Zoning: TARA BLK 2 LOT 48700-0002-0040
- Fencing: Wood
- Utilities: Sewer AvailableSeptic AvailableWater AvailableNet Meter
- Water: Well
- Sewer: Public Sewer
- Source: CCMLS_CCAR
This listing courtesy of Stephanie Gwin , KM Premier Real Estate
Monthly Payment
- Principal & Interest $
- Property Taxes $
- Home Insurance $
- VA Funding Fee $

 New - 1 day ago