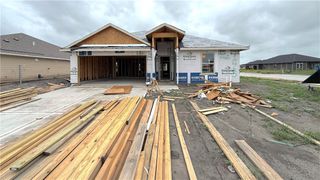
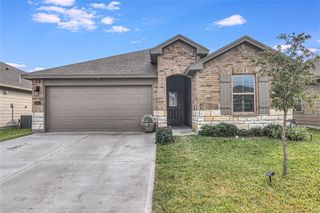
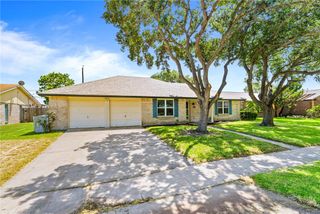
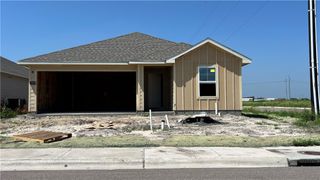
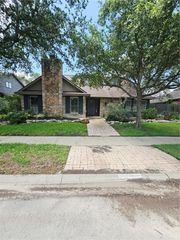
2733 Eltonne Gardens Dr, Corpus Christi, TX 78415
- 5 beds |
- 2 baths |
- 2,043 sqft
 Single-Family Home
  Built in 2021
  6,970sqft lot
 2 car garage
  $142/sqft
  Listed 3 months ago
Property Description
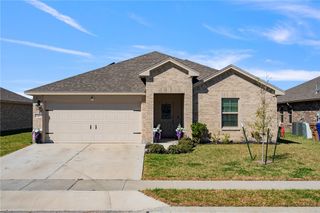
Welcome to this spacious and thoughtfully designed one-story home offering room for everyone and more. Featuring an impressive 5 bedrooms, 2 full bathrooms, and a 2-car garage, this home delivers both flexibility and functionality - perfect for growing households, guests, or creating dedicated office and hobby spaces. At the heart of the home, the gourmet kitchen is designed to impress with granite countertops, stainless steel appliances, and ample cabinetry. The open-concept layout allows the kitchen to flow seamlessly into the breakfast nook and living room, creating a bright and inviting space ideal for entertaining or everyday living. The private primary suite offers a relaxing retreat, complete with an attractive ensuite bath featuring a walk-in shower and a spacious walk-in closet. Four additional bedrooms provide endless possibilities, whether you need extra sleeping space, a home office, or a playroom. Step outside to enjoy the large covered rear patio, conveniently located just off the living room - perfect for outdoor dining, weekend gatherings, or simply unwinding at the end of the day. With its versatile layout, modern finishes, and generous space, this home offers the perfect balance of comfort and convenience - ready to welcome you home. Schedule a showing today!
- Listing Status:
- Active
- Data Last Updated:
- July 12, 2026 at 7:16AM
- Listing Office:
- Keller Williams Coastal Bend : (361) 225-7900
- Listing Agent:
- Missy Flores : (361) 442-4994
- MLS ID:
- 474354
- General: Patio
- Other Structures: EnclosedPatioOpen
- Pool: None
- Parking: AttachedFront EntryGarage
- Roofing: Shingle
- Windows: Window Coverings
- General: BrickHardiPlank Type1Slab
- HOA Amenities: Other240.0Annually
- Originating MLS: CCMLS_CCAR
- School District: London ISD
- County: Nueces
- Zoning: LONDON TOWNE SUBDIVISION UNIT 1 BLK 2 LOT 94556-0002-0090
- Fencing: Wood
- Utilities: Sewer AvailableWater Available
- Water: Public
- Sewer: Public Sewer
- Source: CCMLS_CCAR
This listing courtesy of Missy Flores , Keller Williams Coastal Bend
Monthly Payment
- Principal & Interest $
- Property Taxes $
- Home Insurance $
- VA Funding Fee $

 New - 1 day ago