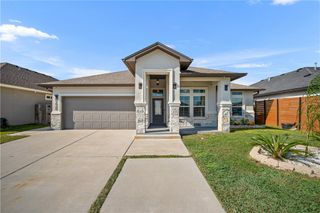
3106 Napa Dr, Corpus Christi, TX 78414
- 4 beds |
- 3 baths |
- 2,590 sqft
 Single-Family Home
  Built in 1998
  10,019sqft lot
 2 car garage
  $154/sqft
  Listed 11 days ago
Property Description
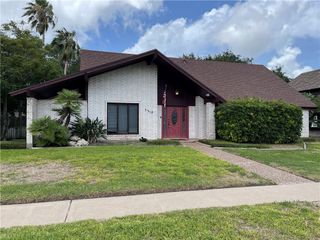
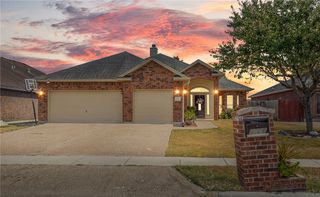
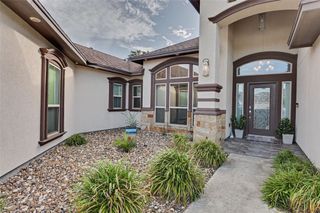
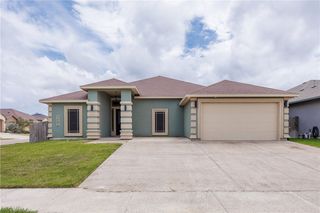
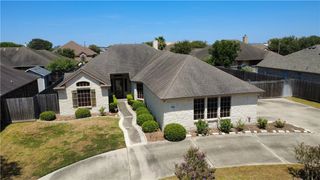
Schedule your showing today for this spacious 4-bedroom, 2.5-bath, two-story stucco home on Corpus Christi’s Southside, featuring attractive front landscaping and plenty of room to spread out. Located directly across the street from the neighborhood park, this home offers an added convenience for enjoying outdoor recreation just steps from your front door. The thoughtfully designed floor plan offers a downstairs primary suite with a large closet, separate shower, and jetted spa tub. Generously sized rooms, a dedicated office, formal dining area, breakfast nook, and inviting living area with a fireplace provide flexible spaces for everyday living and entertaining. The secondary bathroom features dual sinks for added functionality. Additional highlights include a water softener, under-sink reverse osmosis system with new filters, paid-off solar panels for energy-efficient use, and a roof replaced in January 2019. Outside, enjoy a covered patio, nice-sized yard, and storage shed with plenty of space for outdoor living and storage. Conveniently located in the Veterans Memorial school area with easy access to shopping, dining, medical facilities, and major roadways, this home offers a great combination of space, comfort, valuable upgrades, and neighborhood convenience in a desirable Southside location.
- Listing Status:
- Active
- Data Last Updated:
- August 28, 2026 at 7:16AM
- Listing Office:
- Mr. Real Estate & Associates : (361) 945-5580
- Listing Agent:
- Cliff Zarbock : (361) 945-5580
- MLS ID:
- 481019
- Other Structures: PatioCovered
- Pool: None
- Parking: Concrete
- Roofing: Shingle
- General: Stucco2Slab
- HOA Amenities: 0.0
- Originating MLS: CCMLS_CCAR
- School District: Corpus Christi ISD
- County: Nueces
- Zoning: THE VINEYARDS UNIT 1B LT 60 BLK 2909800020600
- Fencing: Wood
- Utilities: Sewer AvailableWater Available
- Water: Public
- Sewer: Public Sewer
- Source: CCMLS_CCAR
This listing courtesy of Cliff Zarbock , Mr. Real Estate & Associates
Monthly Payment
- Principal & Interest $
- Property Taxes $
- Home Insurance $
- VA Funding Fee $

 New - 1 day ago