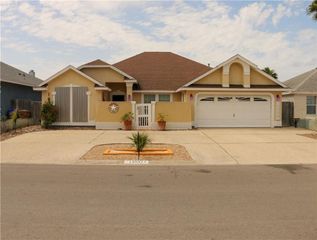
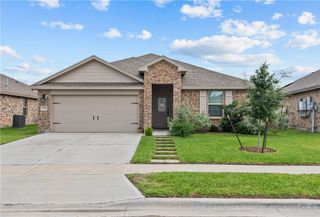
3201 Azores Dr, Corpus Christi, TX 78418
- 3 beds |
- 2 baths |
- 1,570 sqft
 Single-Family Home
  Built in 1975
  0.28acre lot
 2 car garage
  $255/sqft
  Listed 4 days ago
Property Description
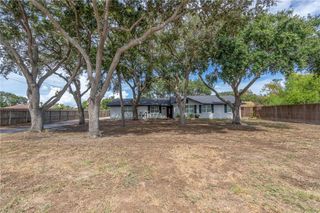
Waterfront living at its best! This spacious three-bedroom, two-bath, four-sided brick home offers a wonderful combination of comfort, functionality, and waterfront living. Located on a canal, this property features a spacious floor plan with tile and wood-plank flooring throughout, no carpet! The living room showcases a built-in entertainment center with abundant shelving for displaying your favorite décor and opens seamlessly to the dining area and kitchen. The kitchen features a convenient breakfast bar and ample cabinetry for plenty of storage. The large laundry room includes built-in shelving for additional storage and doubles as a convenient pantry. Enjoy indoor-outdoor living with two sliding glass doors that open to the covered patio and huge deck, creating the ideal setting for entertaining, relaxing, and enjoying the waterfront surroundings. The primary bedroom also features a sliding glass door that opens directly to the patio and deck, where you can unwind in the hot tub and enjoy the peaceful setting. Boating enthusiasts will appreciate the stairs leading down to the canal-side boat dock, complete with a boat lift for convenient access to the water. Three doors and eight windows were replaced with impact-rated units, and the roof was also replaced in 2022. All are windstorm certified, offering added peace of mind. With its spacious layout, abundant storage, inviting outdoor living spaces, waterfront location, and important updates, this home is ready for you to enjoy the best of canal living! Call your favorite real estate professional today and schedule your own private tour!
- Listing Status:
- Active
- Data Last Updated:
- October 13, 2026 at 1:17AM
- Listing Office:
- Safe Harbor Real Estate, LLC : (361) 929-5003
- Listing Agent:
- Cheryl Bailey : (361) 290-7861
- MLS ID:
- 483710
- General: Boat LiftDeckDockHot Tub/SpaHot Tub
- Style: Traditional
- Other Structures: DeckPatioCoveredOpen
- Pool: None
- Parking: AttachedFront EntryGarageParking spaces: 2
- Roofing: Shingle
- General: Brick1Slab
- HOA Amenities: Other290.0Annually
- Originating MLS: CCMLS_CCAR
- School District: Flour Bluff ISD
- County: Nueces
- Zoning: TROPIC ISLES BLK 8 LOT 25884600080250
- View: WaterView
- Fencing: PartialWood
- Utilities: Sewer AvailableWater AvailableSeparate Meters
- Water: Public
- Sewer: Public Sewer
- Source: CCMLS_CCAR
This listing courtesy of Cheryl Bailey , Safe Harbor Real Estate, LLC
Monthly Payment
- Principal & Interest $
- Property Taxes $
- Home Insurance $
- VA Funding Fee $