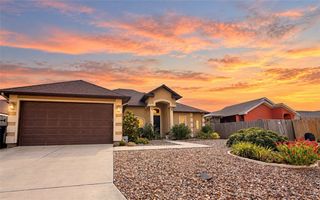
442 Oakdale Dr, Corpus Christi, TX 78418
- 3 beds |
- 2 baths |
- 1,782 sqft
 Single-Family Home
  Built in 1964
  0.7acre lot
 2 car garage
  $267/sqft
  Listed 6 days ago
Property Description
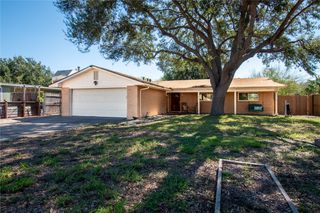
SPACE, STORAGE & SERIOUS AMENITIES ON 0.7 ACRES! If you’re looking for room to spread out, a place to store your toys and equipment, and a home with thoughtful updates, 442 Oakdale is worth a look! This well-maintained 3-bedroom, 2-bath home sits on a spacious 0.7acre lot shaded by beautiful, mature oak trees and offers an incredible combination of comfort, functionality, and outdoor space. The kitchen is a standout with a massive kitchen island, plenty of workspace, and all kitchen appliances conveying with the sale. Inside the home, you will also find plantation shutters throughout, newer windows, and a primary bedroom equipped with a mini-split added in 2023 for added comfort and climate control. The list of major updates continues with a 2022 HVAC system, 2022 tankless water heater, 2023 wholehome Generac generator, 2025 water softener, and 2019 roof featuring high-end architectural shingles. Outside is where this property truly shines. The 24’ x 65’ metal shop provides an impressive amount of space for vehicles, equipment, hobbies, projects, or storage, while the 14’ x 65’ lean-to adds even more covered space. A 25’ x 33’ concrete slab behind the shop offers additional possibilities, and the wood privacy fence creates a private backyard setting. Even with all of the existing improvements, there is still plenty of room to add a pool and create the backyard oasis you’ve been dreaming of. Located just a short drive from great fishing, the beach, grocery stores, dining, NAS-CCAD, and Flour Bluff ISD, this property offers the space and versatility of a larger lot while keeping everyday conveniences close by. With its generous acreage, mature oak trees, oversized shop, extensive covered storage, whole-home generator, updated systems, massive kitchen island, and room for a pool, 442 Oakdale offers the kind of space, flexibility, and functionality that is increasingly hard to find.
- Listing Status:
- Active
- Data Last Updated:
- October 13, 2026 at 12:20AM
- Listing Office:
- Coldwell Banker Island Escapes : (361) 949-7077
- Listing Agent:
- Christy Zamora : (619) 315-5195
- MLS ID:
- 483533
- General: Rain GuttersWorkshop
- Style: Traditional
- Other Structures: WorkshopPatioCovered
- Pool: None
- Parking: ConcreteCoveredCarportDetachedOtherRV Access/ParkingParking spaces: 6
- Roofing: Shingle
- Windows: Window Coverings
- General: BrickHardiPlank TypeVeneer1Slab
- Road/Access: City Street
- HOA Amenities: 0.0
- Originating MLS: CCMLS_CCAR
- School District: Flour Bluff ISD
- County: Nueces
- Zoning: WALDRON OAKS BLK 1 LOT 12916300010120
- Fencing: Wood
- Utilities: Sewer AvailableWater AvailableSeparate Meters
- Water: Public
- Sewer: Public Sewer
- Source: CCMLS_CCAR
This listing courtesy of Christy Zamora , Coldwell Banker Island Escapes
Monthly Payment
- Principal & Interest $
- Property Taxes $
- Home Insurance $
- VA Funding Fee $

 New - 3 days ago