5402 King Acres Dr, Corpus Christi, TX 78414
- 5 beds |
- 4 baths |
- 3,335 sqft
 Single-Family Home
  Built in 2003
  1.09acre lot
 3 car garage
  $195/sqft
  Listed 7 days ago
Property Description
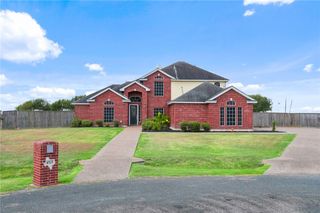
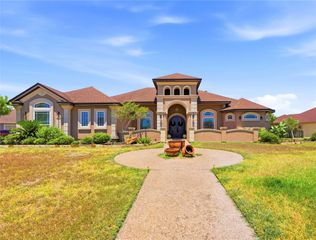
Set on over an acre of land, this meticulously maintained 5-bedroom, 3.5-bath home offers space, privacy, and exceptional indoor-outdoor living. Four-sided brick construction provides timeless appeal and durability, while the thoughtfully designed floor plan offers comfortable spaces for both everyday living and entertaining. The spacious kitchen features an oversized center island with bar seating, double ovens, and a premium side-by-side Whirlpool refrigerator and freezer. The split-bedroom layout places the bedrooms across two separate wings, providing excellent privacy for family and guests. The oversized second living room adds an exceptional amount of space and can accommodate everything from a game room or home office to a fitness area, media room, or additional gathering space. Step outside to a beautiful backyard retreat featuring a pool, expansive covered patio, pergola, and outdoor kitchen. Multiple areas for dining, lounging, and entertaining provide plenty of space to gather with family and friends while enjoying the privacy and acreage of the property. Thoughtful improvements include a 2023 roof, 2023 interior and exterior paint, remodeled primary bath (2023), gutters added in 2024, tiled front and back porches, generator hookup, and a climate-controlled half garage offering additional storage or workspace. With over an acre of land, a beautiful pool and outdoor entertaining area, generous living spaces, and meticulous maintenance, 5402 King Acres offers the space and privacy that make a property like this so special.
- Listing Status:
- Active
- Data Last Updated:
- August 28, 2026 at 7:16AM
- Listing Office:
- Coldwell Banker Pacesetter Steel : (361) 992-9231
- Listing Agent:
- Doug Nichols : (361) 739-2251
- MLS ID:
- 480398
- General: Dog RunGardenSprinkler/IrrigationOutdoor KitchenRain GuttersPergola
- Other Structures: PergolaPatioCovered
- Pool: ConcreteIn GroundPool
- Parking: AttachedGarageGolf Cart Garage
- Roofing: Shingle
- Windows: Window Coverings
- General: Brick1Slab
- HOA Amenities: Other240.0Annually
- Originating MLS: CCMLS_CCAR
- School District: London ISD
- County: Nueces
- Zoning: KING ESTATES UNIT 1 LT 1 BLK 3392700030010
- Fencing: OtherWood
- Utilities: Septic AvailableWater Available
- Water: Public
- Source: CCMLS_CCAR
This listing courtesy of Doug Nichols , Coldwell Banker Pacesetter Steel
Monthly Payment
- Principal & Interest $
- Property Taxes $
- Home Insurance $
- VA Funding Fee $